Leave a Message

Thank you for your message. We will be in touch with you shortly.

805 Sienna Drive Unit: 805
$465,500

805 Sienna Drive Unit: 805

2 Beds 3 Baths 1,350 Sq.Ft.

Description

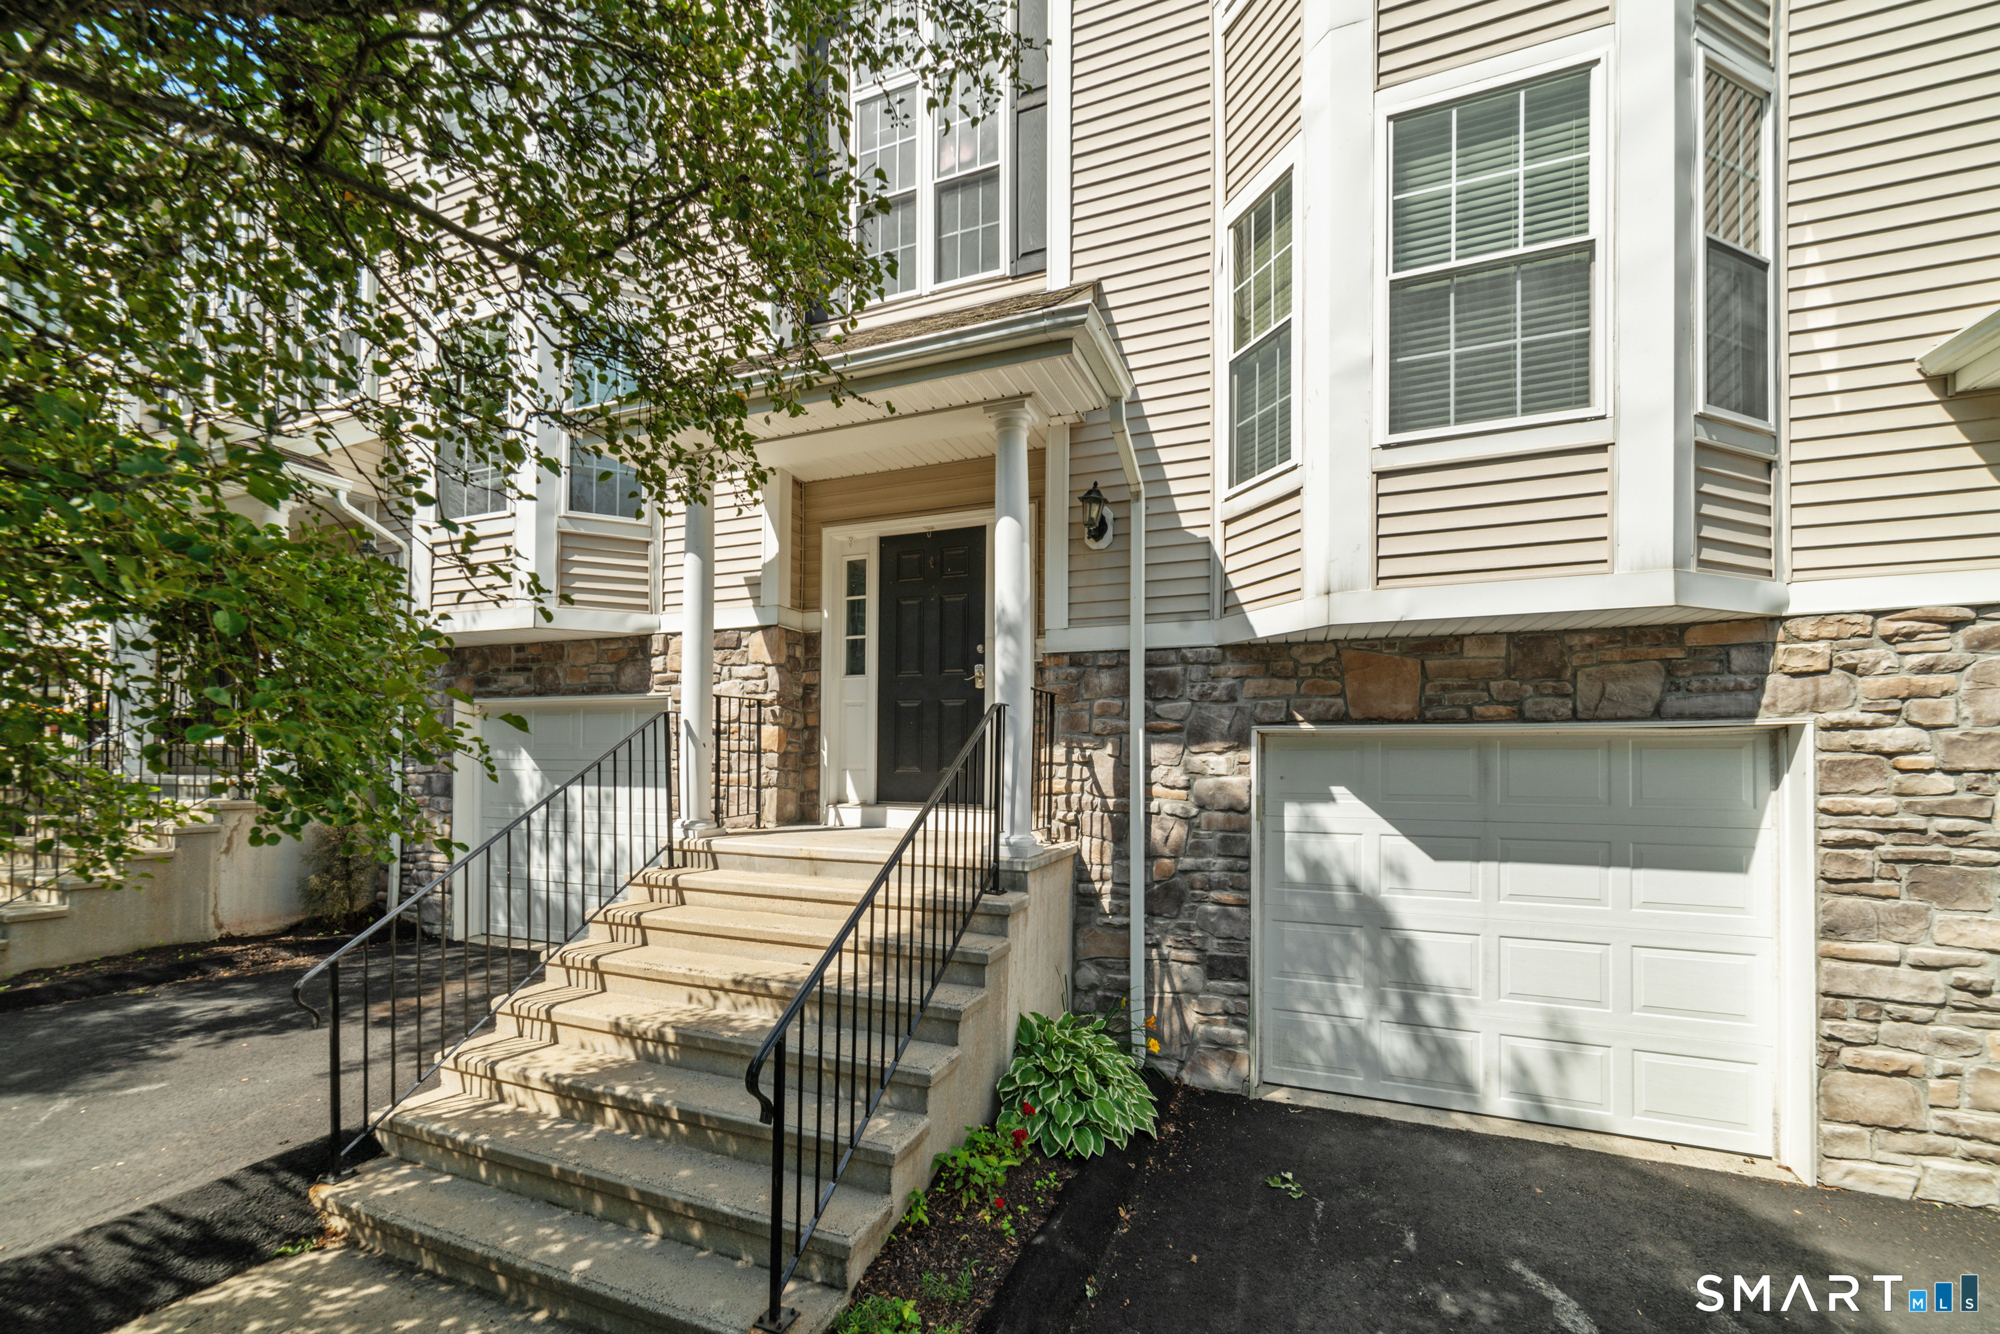
Welcome to Sought after Arlington Woods. Open Bright Floor Plan Offers 2 Generous Bedrooms and 2.5 Bathrooms. The Entrance with Hardwood Floors leads to a Large Main level Living Room with Dining Room, Kitchen, Powder Room, additional Hardwood Flooring, a Natural Gas Switch-on Fireplace, and Sliders to the Private Deck. The adjoining Kitchen provides ample Storage with Cabinet Space and a Pantry Closet. Also, an extended Countertop with room for Stools, a Bow Bay Window. and an Eat-in Area. The Primary Bedroom features a Vaulted Ceiling, Large Full Bathroom, and 2 Closets including a Walk-in. Bedroom #2 is Bright, Spacious with a Full Bath and Large Closet. The Finished Lower Levels offers an optional Family Room, Home Office, or Flex Space with a Window and Sliders opening to the Patio. Townhome complete with a Washer & Dryer and an oversized Attached Garage. Arlington Woods Amenities include a Clubhouse with a Great Room, Kitchenette, Gym and Pool.

Share Property

Location

805 Sienna Drive Unit: 805, Danbury, CT 06810

Status

Sold

Date Sold

September 23, 2026

Open House

Features & Amenities

Area & Lot

  • Status:Sold
  • LIVING SPACE:1,350 Sq.Ft.
  • TOTAL AREA:1,350 Sq.Ft.
  • MLS® ID:24174176
  • Type: Condo
  • Year Built:2004
  • Architecture Styles:Townhouse
  • Water Frontage:Not Applicable
  • ELEMENTARY SCHOOL:Per Board of Ed
  • HIGH SCHOOL:Danbury

Interior

  • Total Bedrooms:2
  • Total Bathrooms:3
  • Full Bathrooms:2
  • Half Bathrooms:1
  • Laundry Room:Upper Level
  • Appliances:Gas Range, Microwave, Refrigerator, Dishwasher, Washer, Dryer

Exterior

  • Stories: 3
  • Garage Space: 1.0
  • Water Source: Public Water Connected
  • POOL:In Ground Pool
  • Lot Features:N/A
  • Parking:Attached Garage
  • Heat Type:Hot Water
  • Air Conditioning:Central Air, Heat Pump
  • Sewer:Public Sewer Connected
  • HOA Amenities:Club House, Exercise Room/Health Club, Guest Parking, Health Club, Pool

Financial

  • SALES PRICE $465,500
  • REAL ESTATE TAXES $6,264/yr
  • HOA Fees $415/mo
  • Zoning RMF6

Jaime Memoli

Realtor® | Global Luxury Specialist | Certified Senior Real Estate Specialist
PHONE NUMBER 203-904-0998
EMAIL ADDRESS [email protected]
License 081821
Contact Agent

Near By Listings

For Sale
For Lease
Sold

Choose Us

Client satisfaction is our most meaningful measure of success. Let our team of experts at Fowler Sakey Team help you with your real estate needs.

Follow Us