
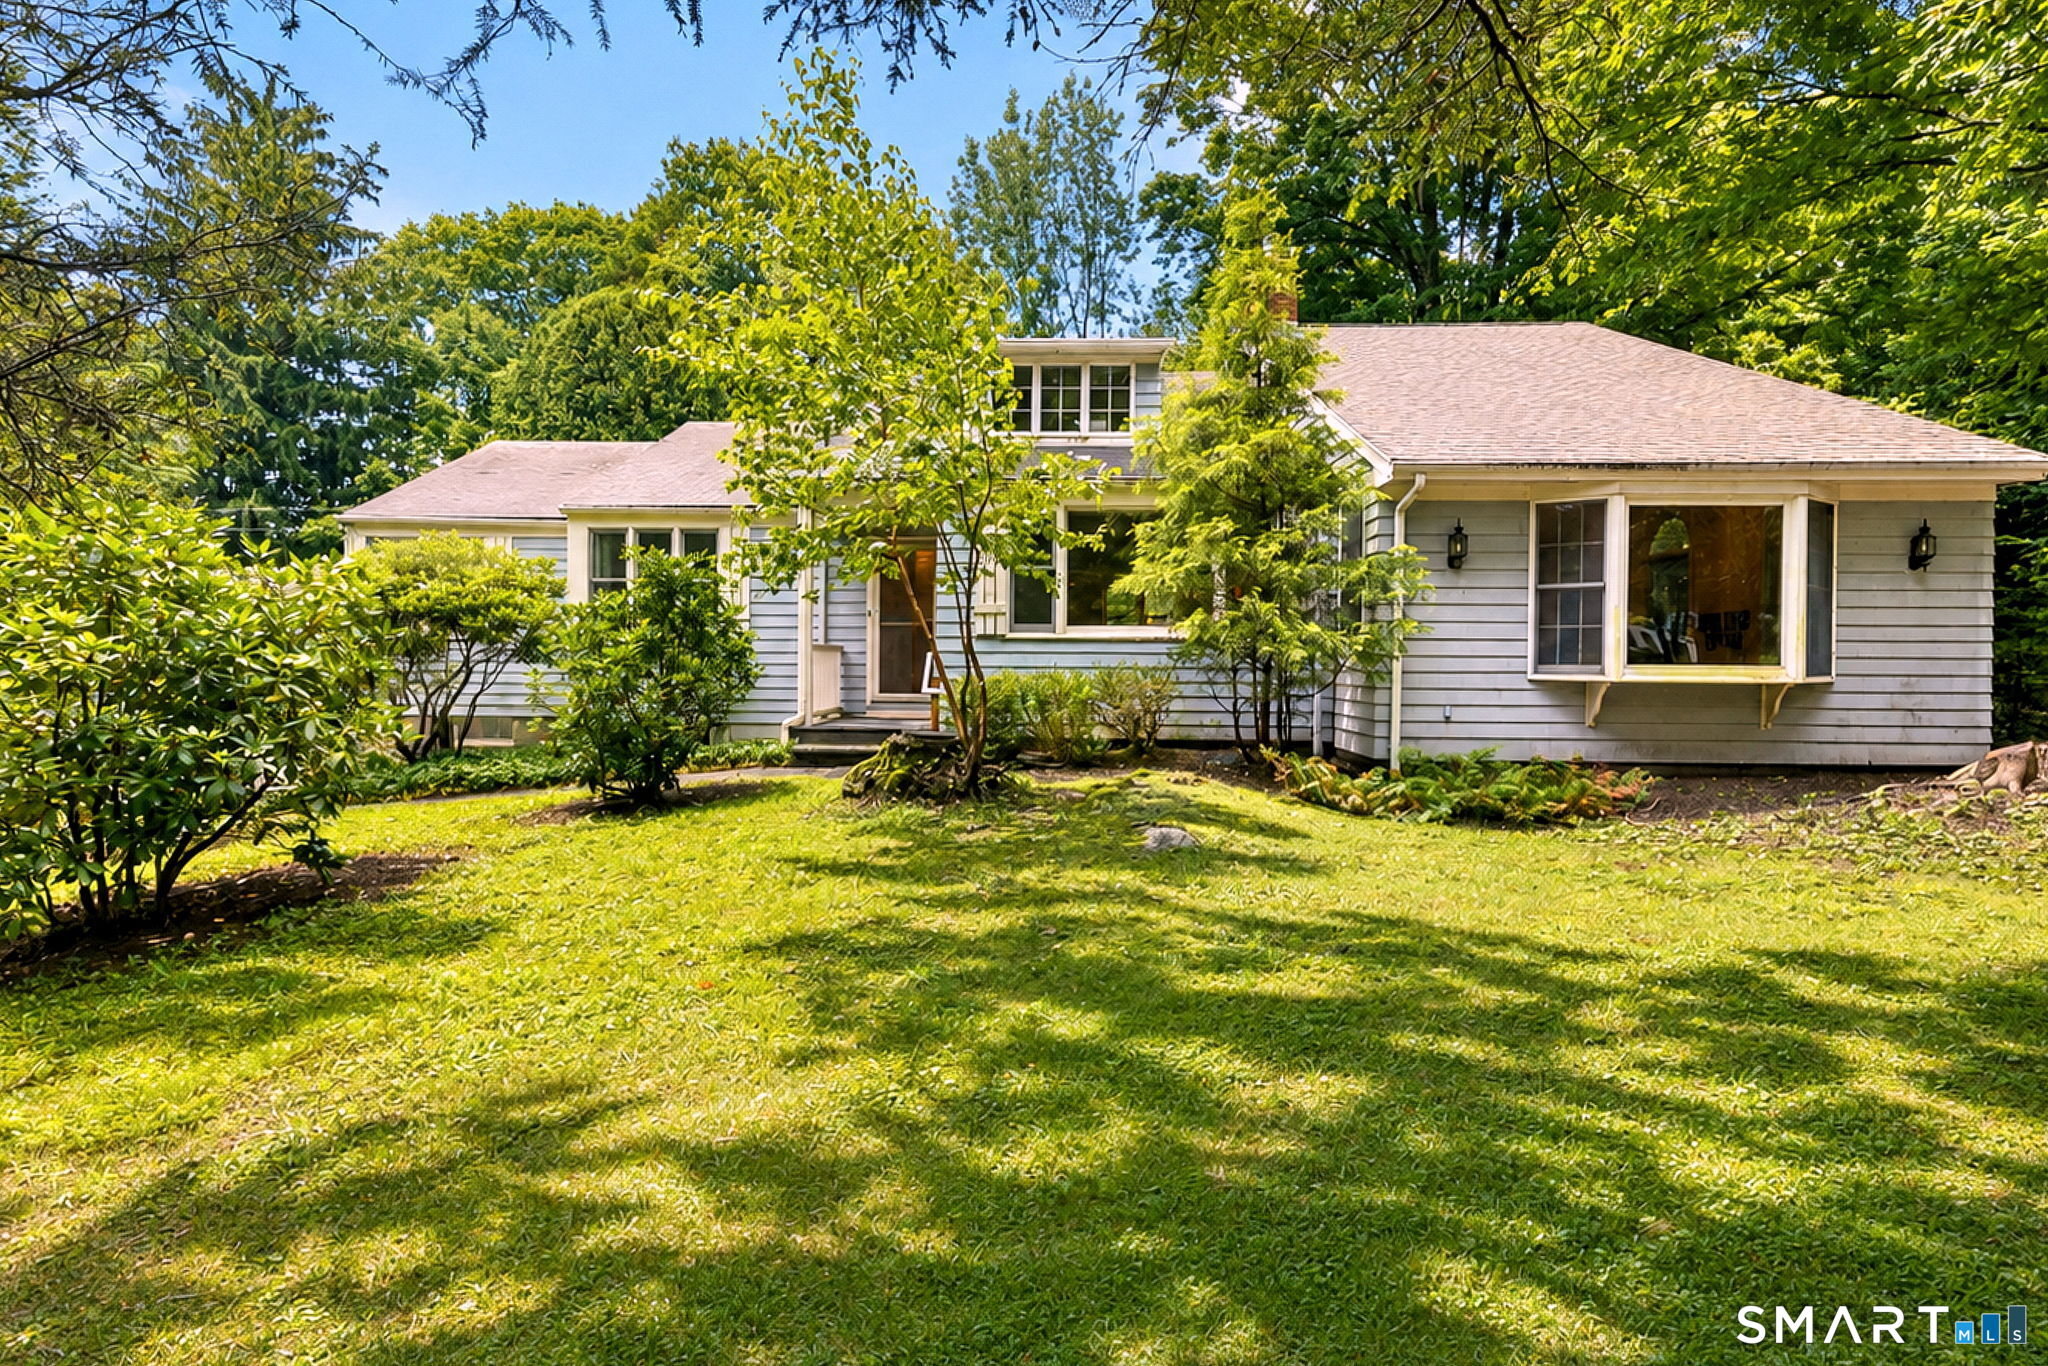
692 Elm Street
$555,000

692 Elm Street

3 Beds 2 Baths 2,139 Sq.Ft. 1.4 Acres

Description

Welcome to your own private retreat in the heart of Monroe! Set on a picturesque 1.4-acre lot, this 2,139-square-foot home offers the perfect combination of comfort, charm, and exceptional outdoor living. Featuring three bedrooms, two on the main level, one and a half baths, gleaming hardwood floors, and a spacious family room, there's plenty of room for everyday living and entertaining. Relax in the beautiful screened-in porch with its stunning flagstone floor. Step out onto the rear trex deck overlooking the private backyard. Spend summer days enjoying the in-ground Gunite, pool, all surrounded by a peaceful, private setting. The three-car garage with a loft/studio above provides great space for vehicles, storage, hobbies, or a workshop. While the home will benefit from some updating, it has been well cared for and offers an exceptional opportunity to add your personal touches and build instant equity. Situated on 1.4 acres in one of Monroe's most desirable locations, this property combines privacy with convenience to award-winning schools, shopping, parks, and commuter routes. Move in in time for the school year! Being sold as is! It has a whole house generator and 2 gas fireplaces. Don't miss the chance to make this wonderful property your own! Builders take note!

Share Property

Location

692 Elm Street, Monroe, CT 06468

Status

Sold

Date Sold

October 19, 2026

Open House

Features & Amenities

Area & Lot

  • Status:Sold
  • LIVING SPACE:2,139 Sq.Ft.
  • TOTAL AREA:2,139 Sq.Ft.
  • LOT SIZE:1.4 Acres
  • MLS® ID:24187944
  • Type: Residential
  • Year Built:1948
  • Neighborhood:Monroe
  • Architecture Styles:Cape Cod
  • Water Frontage:Not Applicable
  • ELEMENTARY SCHOOL:Per Board of Ed
  • MIDDLE SCHOOL:Per Board of Ed
  • HIGH SCHOOL:Masuk

Interior

  • Total Bedrooms:3
  • Total Bathrooms:2
  • Full Bathrooms:1
  • Half Bathrooms:1
  • Laundry Room:Lower Level
  • Appliances:Oven/Range, Refrigerator, Dishwasher
  • Other Interior Features:Cable - Pre-wired, Open Floor Plan

Exterior

  • Garage Space: 3.0
  • Water Source: Private Well
  • POOL:Gunite, In Ground Pool
  • ROOF:Asphalt Shingle
  • Lot Features:Treed
  • Parking:Detached Garage, Driveway
  • Heat Type:Hot Water
  • Air Conditioning:Wall Unit
  • Sewer:Septic
  • Substructure:Concrete
  • Other Exterior Features:Deck, French Doors

Financial

  • SALES PRICE $555,000
  • REAL ESTATE TAXES $9,909/yr
  • Zoning RF1

Catherine Cardell

Realtor® | Global Luxury Specialist | Certified Senior Real Estate Specialist
PHONE NUMBER 203-400-1052
EMAIL ADDRESS [email protected]
Contact Agent

Overview for Monroe, VA

943 people live in Monroe, where the median age is 42 and the average individual income is $85,216. Data provided by the U.S. Census Bureau.

943

Total Population

42 years

Median Age

High

Population Density Population Density This is the number of people per square mile in a neighborhood.

$85,216

Average individual Income

Explore the Area

Monroe

VIEW NEIGHBORHOOD

Near By Listings

For Sale
For Lease
Sold

Choose Us

Client satisfaction is our most meaningful measure of success. Let our team of experts at Fowler Sakey Team help you with your real estate needs.

Follow Us