Leave a Message

Thank you for your message. We will be in touch with you shortly.

68 Chelsea Place
View Virtual Tour
$1,925,000

68 Chelsea Place

5 Beds 7 Baths 7,528 Sq.Ft. 3.15 Acres

Description

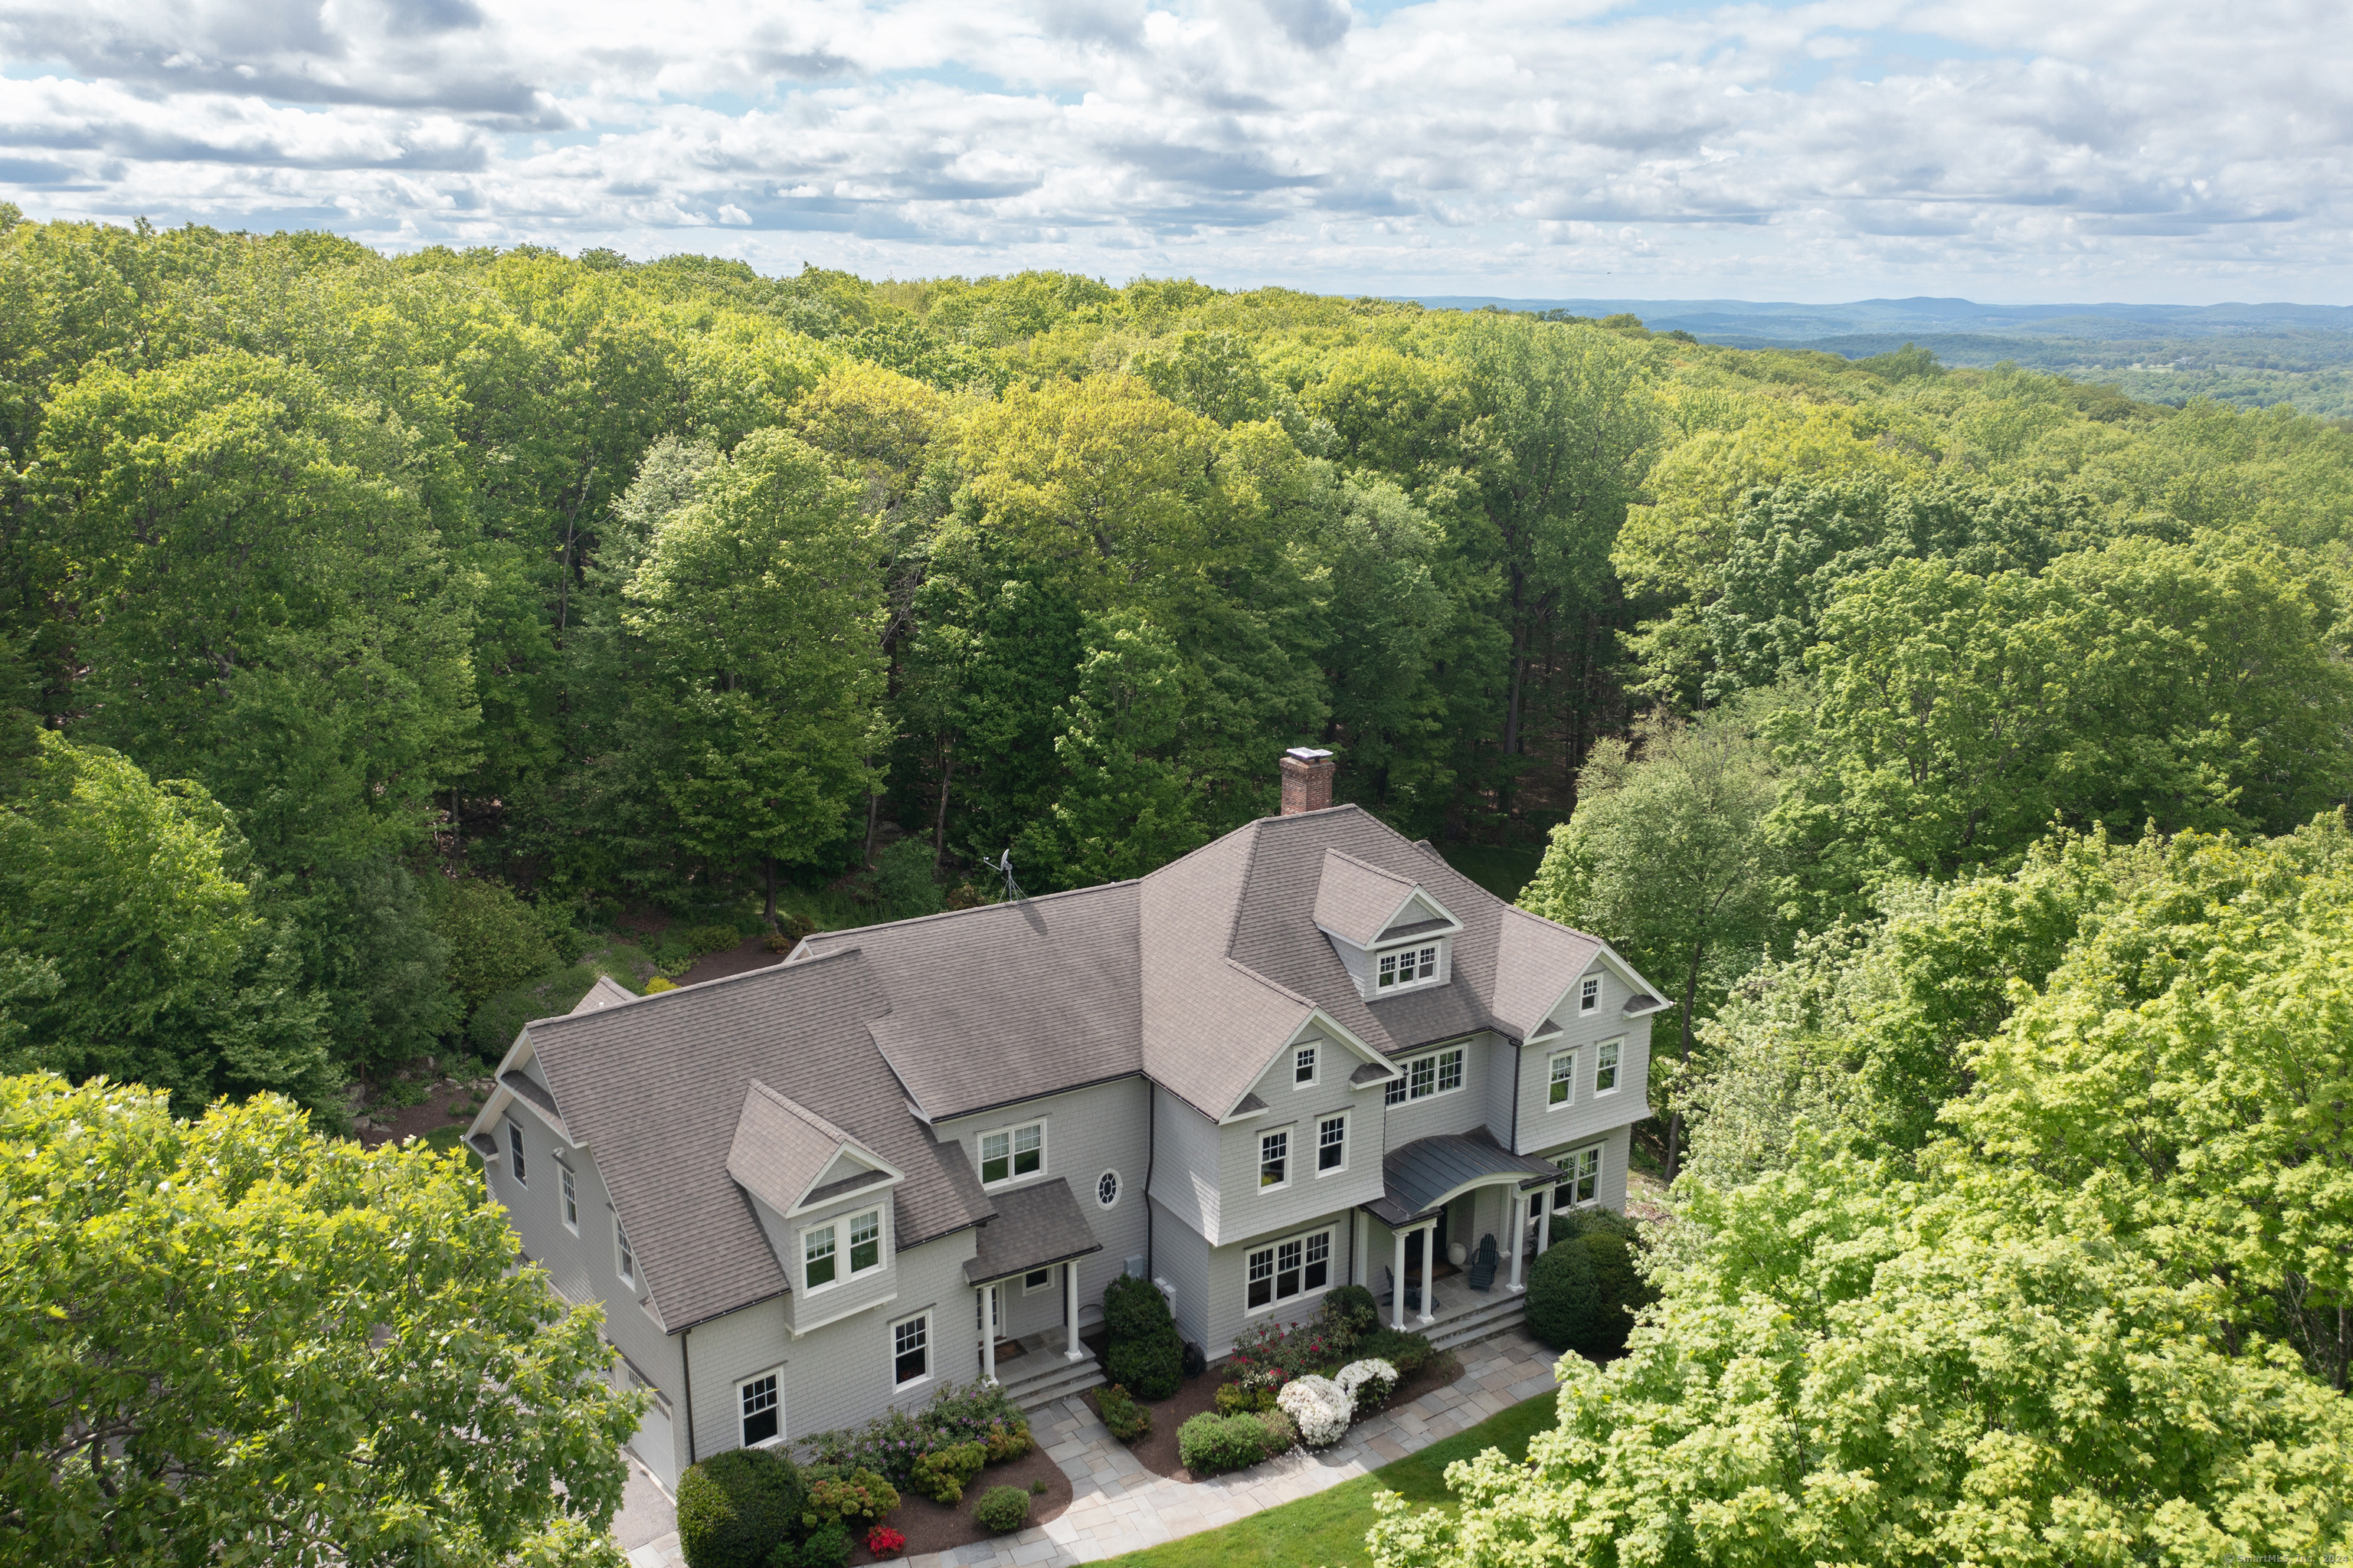
Welcome Home! Exquisite Nantucket Shingle style Colonial residence perfectly sited on 3.15 gated, mature, lush acres and accessed via a crushed stone drive. Over 500K in improvements! Pride of ownership is evident throughout with beautiful exterior lines and outstanding interior floor plan. Gorgeous Shoreline heated saltwater pool with automatic cover and spa + spacious patio creates the perfect outdoor retreat. The home features 9+ foot ceilings throughout, Brazilian cherry floors, unique architectural touches, indoor/outdoor surround sound + plenty of natural light. The heart-and-soul of the home is the kitchen which boasts cherry cabinets, granite counters, top-of-the-line stainless steel appliances, walk-in pantry, large dinette area, wet bar with wine cooler, and large sitting area with additional fireplace. An impressive foyer, formal dining room, living and family rooms with fireplaces, reading nook, mudroom and 2 half baths round out the floor. Upstairs, the serene primary suite includes a spacious bath and large WIC. 2 ensuite bedrooms also reside here, with an add'l bedroom, bonus room, full bath and den available in an attached wing. The lower level is not to be missed! Featuring a guest/in-law suite with full bath, game room with kitchenette, media room & gym, it is accessible to the Southwest facing yard. 3-car garage, EV charger, generator, Zodiac and Jandy Aqua Link for remote pool/spa operation, alarm system, NEST, irrigation system + shed. Welcome Home!

Share Property

Location

68 Chelsea Place, Ridgefield, Connecticut 06877

Status

Sold

Date Sold

August 12, 2024

Open House

Features & Amenities

Area & Lot

  • Status:Sold
  • LIVING SPACE:7,528 Sq.Ft.
  • TOTAL AREA:7,528 Sq.Ft.
  • LOT SIZE:3.15 Acres
  • MLS® ID:24005979
  • Type: Residential
  • Year Built:2001
  • Architecture Styles:Colonial
  • Water Frontage:Not Applicable
  • ELEMENTARY SCHOOL:Scotland
  • MIDDLE SCHOOL:Scotts Ridge
  • HIGH SCHOOL:Ridgefield

Interior

  • Total Bedrooms:5
  • Total Bathrooms:7
  • Full Bathrooms:5
  • Half Bathrooms:2
  • Laundry Room:Upper Level
  • Appliances:Gas Cooktop, Wall Oven, Microwave, Range Hood, Subzero, Dishwasher, Washer, Dryer, Wine Chiller
  • Other Interior Features:Audio System, Auto Garage Door Opener, Central Vacuum, Security System

Exterior

  • Garage Space: 3.0
  • Water Source: Private Well
  • POOL:Gunite, Heated, Spa, Salt Water, In Ground Pool
  • ROOF:Asphalt Shingle
  • Lot Features:Treed, Sloping Lot, Cleared, Professionally Landscaped
  • Parking:Under House Garage
  • Heat Type:Hot Air
  • Air Conditioning:Central Air
  • Sewer:Septic
  • Substructure:Concrete
  • Other Exterior Features:Gutters, Lighting, Hot Tub, French Doors, Patio, Shed, Garden Area, Stone Wall, Underground Sprinkler

Financial

  • SALES PRICE $1,925,000
  • REAL ESTATE TAXES $27,397/yr
  • Zoning RAA

Rachel Fowler

Realtor® | Global Luxury Specialist
PHONE NUMBER 203-368-8100
EMAIL ADDRESS [email protected]
Contact Agent

Near By Listings

For Sale
For Lease
Sold

Choose Us

Client satisfaction is our most meaningful measure of success. Let our team of experts at Fowler Sakey Team help you with your real estate needs.

Follow Us