
Leave a Message

Thank you for your message. We will be in touch with you shortly.

621 Shrub Oak Lane
$1,820,000

621 Shrub Oak Lane

5 Beds 3 Baths 3,663 Sq.Ft. 2.05 Acres

Description

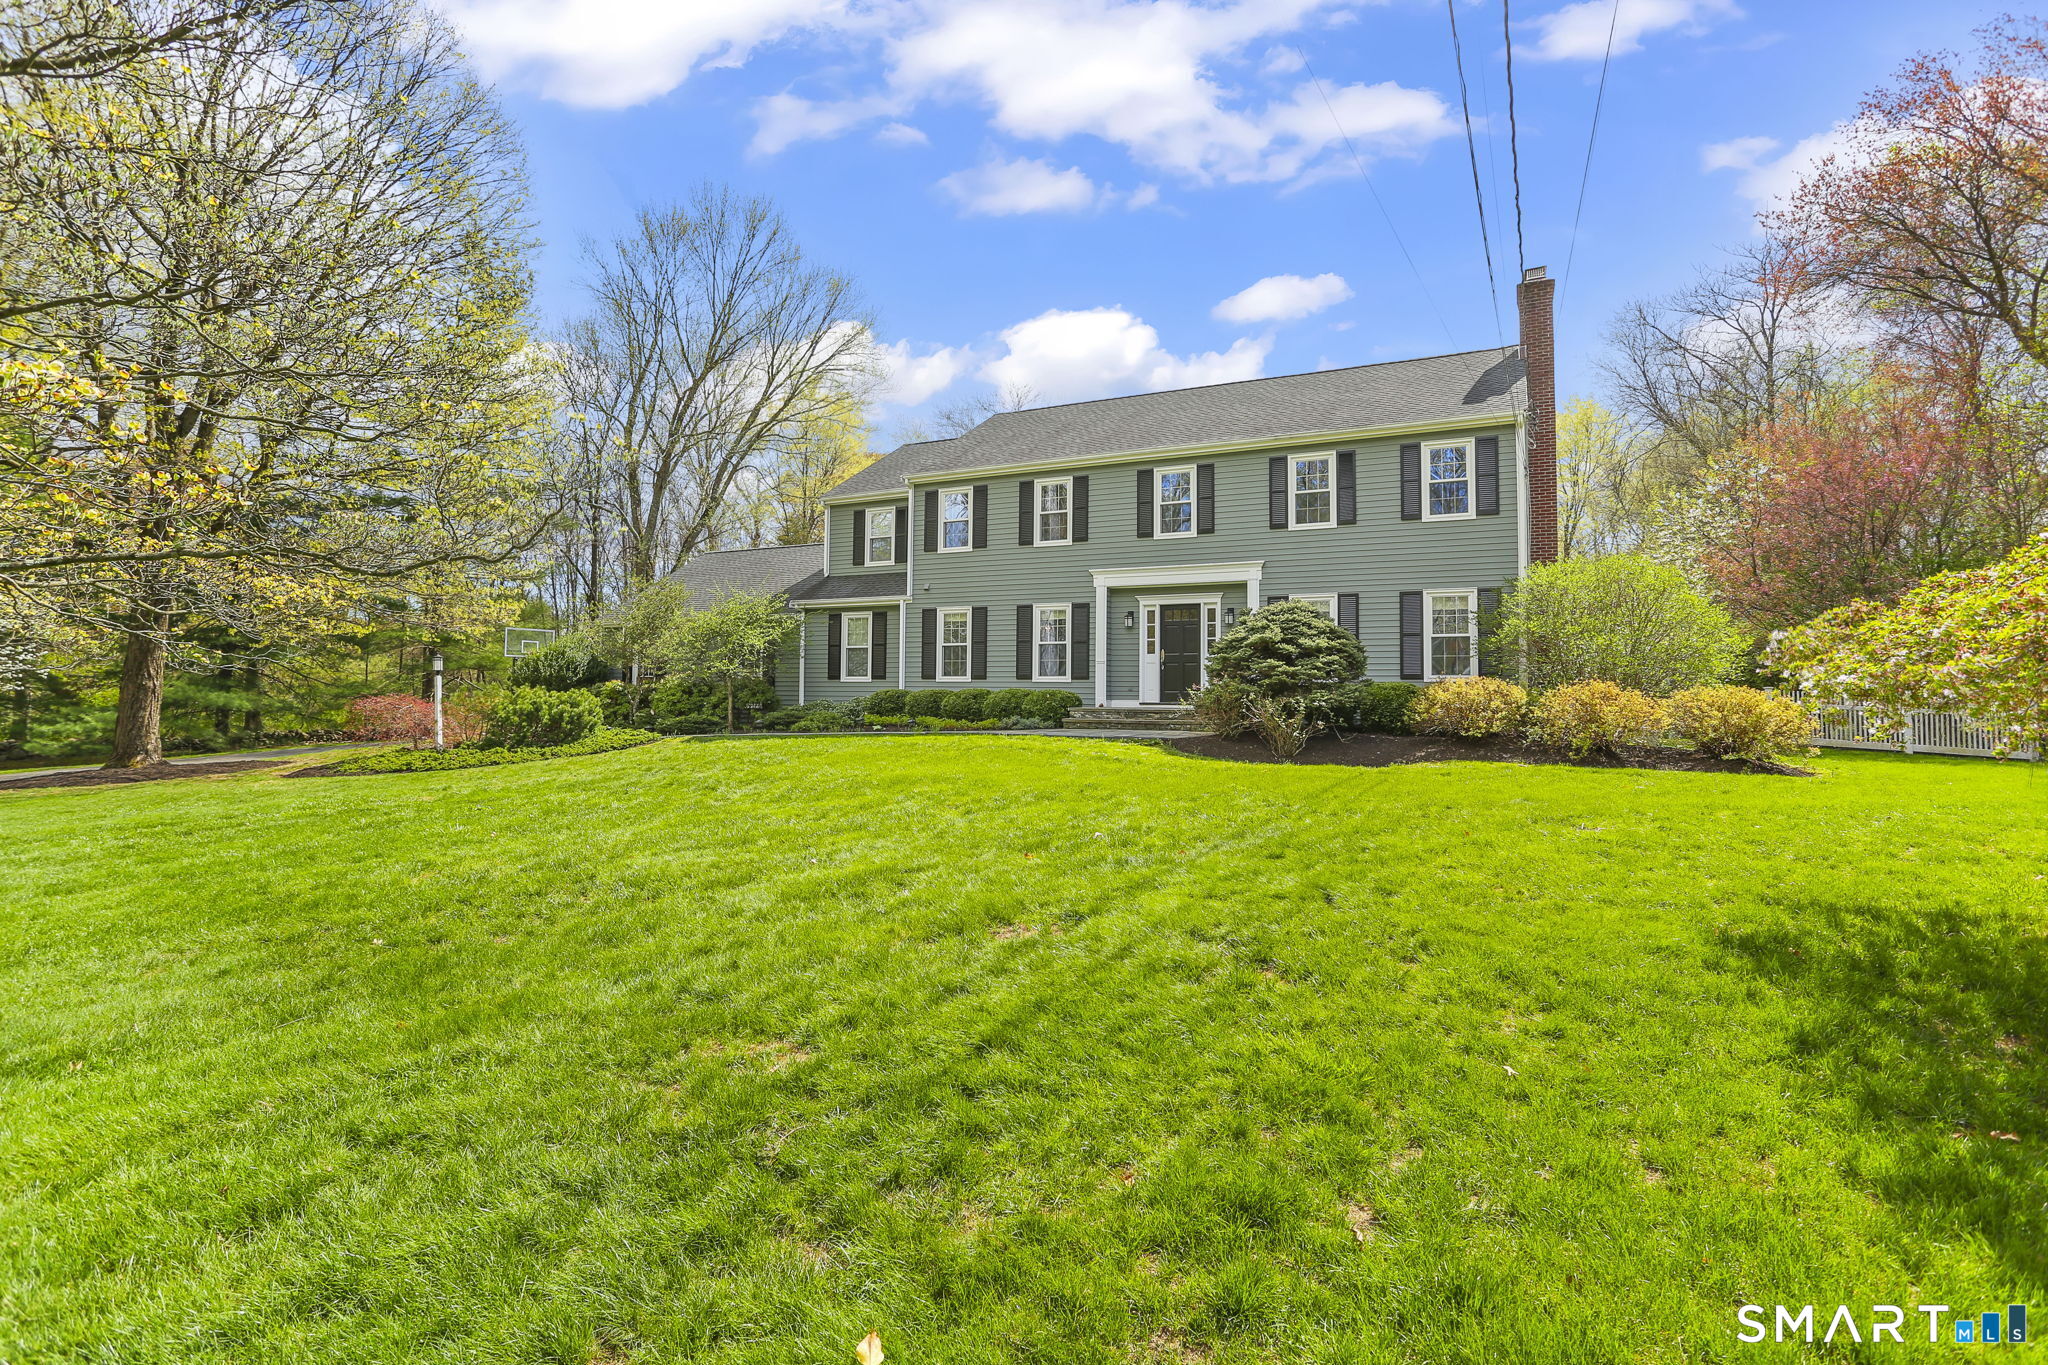
Welcome to 621 Shrub Oak Lane, a classic Colonial set on two private acres in Greenfield Hill. Tucked away on a quiet cul-de-sac in a highly desirable neighborhood, this five-bedroom home blends timeless charm with modern comfort for today's lifestyle. The main level features formal living and dining rooms, perfect for gathering and entertaining, along with an updated kitchen with granite countertops, Wolf and Sub-Zero appliances. The inviting family room, anchored by a stunning stone fireplace, opens to an expansive deck-creating seamless indoor-outdoor living. A main-level bedroom can also serve as a private home office, offering a flexible living space. Upstairs, the oversized primary suite includes a sitting area, updated bath with marble countertops, makeup vanity, and walk-in closet. Three additional bedrooms and a renovated bath complete the second level. An unfinished basement offers a blank canvas to create additional living space, a home gym, or media room. The outdoor setting is designed for both relaxation and recreation, featuring a large, flat fenced yard with an in-ground pool and spacious deck with awning-ideal for entertaining or unwinding poolside. The property extends beyond the fenced yard to include additional wooded acreage, offering added privacy and a serene natural setting. Conveniently located near shopping, schools, and the Merritt Parkway, this exceptional property captures the best of Connecticut living.

Share Property

Location

621 Shrub Oak Lane, Fairfield, CT 06824

Status

Sold

Open House

Features & Amenities

Area & Lot

  • Status:Sold
  • LIVING SPACE:3,663 Sq.Ft.
  • TOTAL AREA:3,663 Sq.Ft.
  • LOT SIZE:2.05 Acres
  • MLS® ID:24168500
  • Type: Residential
  • Year Built:1984
  • Neighborhood:Fairfield
  • Architecture Styles:Colonial
  • ELEMENTARY SCHOOL:Burr
  • MIDDLE SCHOOL:Tomlinson
  • HIGH SCHOOL:Fairfield Warde

Interior

  • Total Bedrooms:5
  • Total Bathrooms:3
  • Full Bathrooms:2
  • Half Bathrooms:1
  • Laundry Room:Main Level
  • Appliances:Dishwasher, Dryer, Gas Cooktop, Microwave, Oven, Washer, Gas Water Heater, Range Hood, Wine Cooler
  • Other Interior Features:Entrance Foyer

Exterior

  • Garage Space: 2.0
  • Water Source: Public
  • POOL:Heated, Outdoor Pool, Vinyl, In Ground
  • ROOF:Asphalt
  • Lot Features:Level, Cul-De-Sac
  • Parking:Garage Door Opener, Attached
  • Heat Type:Natural Gas, Hot Water
  • Air Conditioning:Central Air
  • Sewer:Septic Tank
  • Substructure:Concrete Perimeter
  • Security Features:Security System

Financial

  • SALES PRICE $1,820,000
  • REAL ESTATE TAXES $18,828/yr
  • Zoning AAA

Carrie Fowler Sakey

Realtor® | Global Luxury Specialist
PHONE NUMBER 203-521-1119
ADDRESS 1275 Post Rd, store 2, , Fairfield, Connecticut 06824
EMAIL ADDRESS [email protected]
Contact Agent

Overview for Fairfield, CT

61,737 people live in Fairfield, where the median age is 40.4 and the average individual income is $71,996. Data provided by the U.S. Census Bureau.

61,737

Total Population

40.4 years

Median Age

High

Population Density Population Density This is the number of people per square mile in a neighborhood.

$71,996

Average individual Income

Explore the Area

Fairfield

VIEW NEIGHBORHOOD

Near By Listings

For Sale
For Lease
Sold

Choose Us

Client satisfaction is our most meaningful measure of success. Let our team of experts at Fowler Sakey Team help you with your real estate needs.

Follow Us