Leave a Message

Thank you for your message. We will be in touch with you shortly.

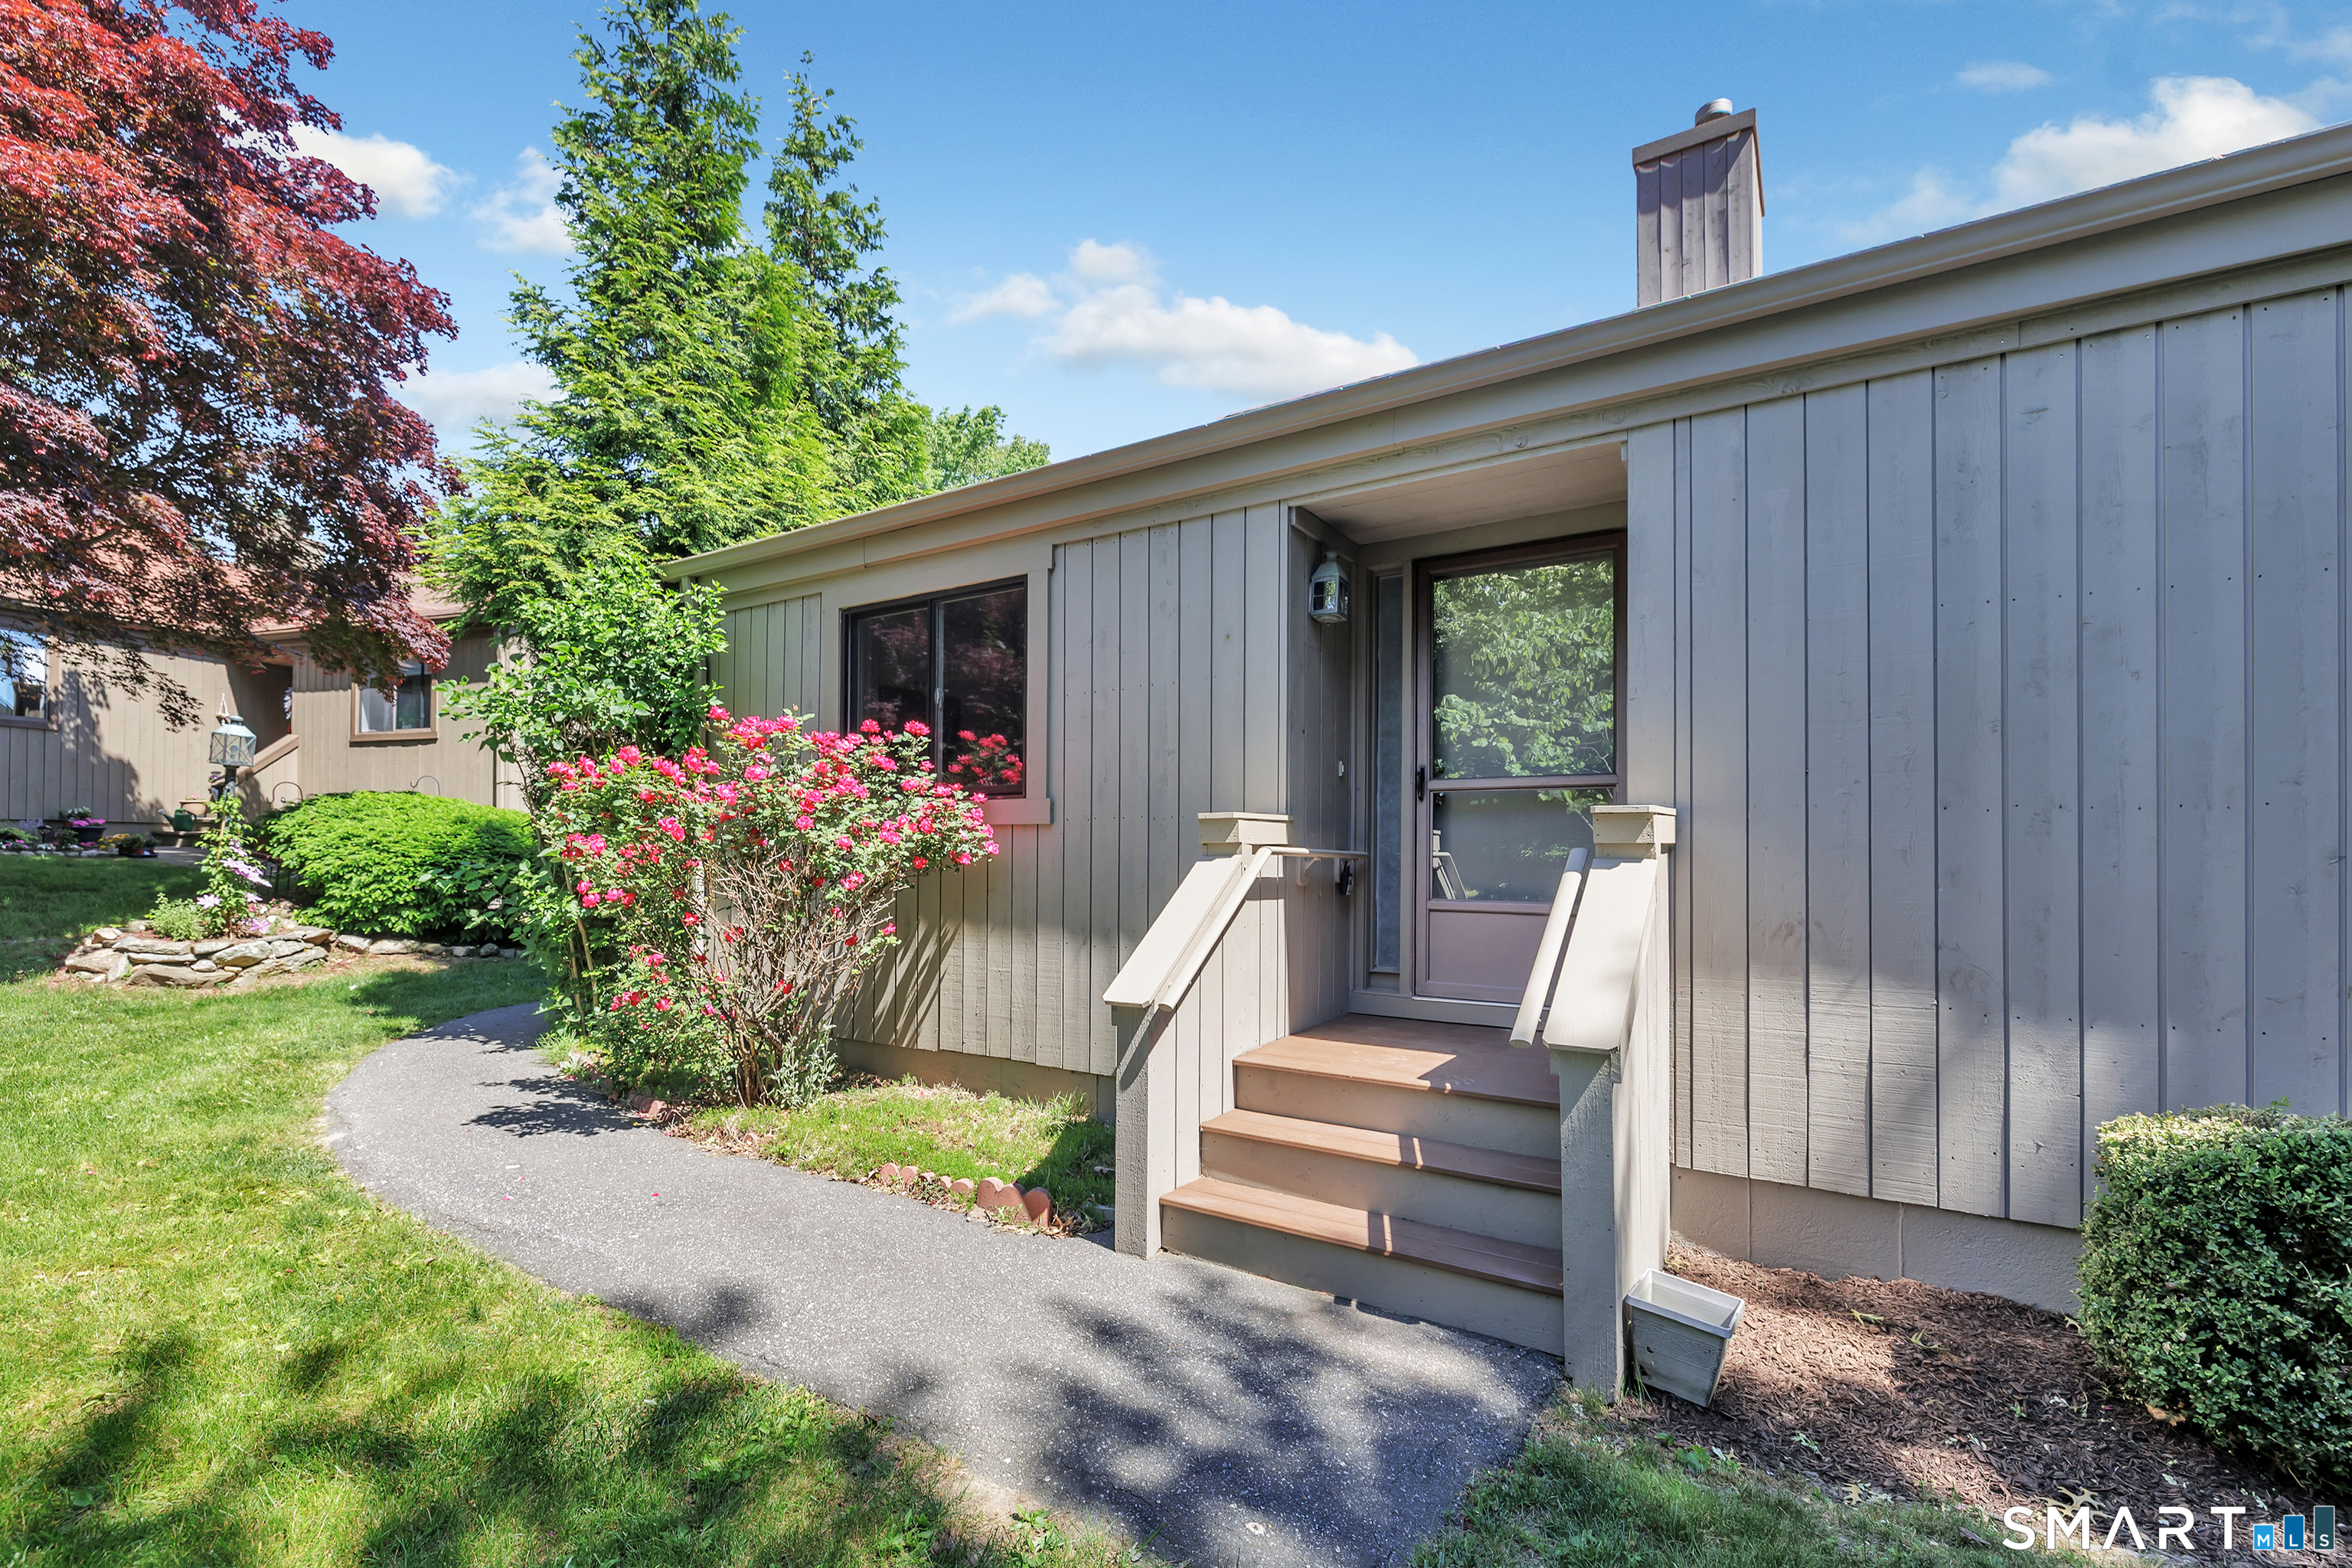
493 Pawnee Lane Unit: B
Courtesy of Keller Williams Realty Prtnrs.
$405,000

493 Pawnee Lane Unit: B

1 Bed 3 Baths 1,575 Sq.Ft.

Description

Rare opportunity to enjoy golf course living in Stratford's premier Oronoque Village community. This beautifully maintained 1-bedroom, 2.5-bath condominium offers 1,175 square feet on the main level plus a spacious heated finished lower level, creating exceptional living space rarely found in a one-bedroom home. The updated kitchen is the heart of the home, featuring custom white cabinetry, granite countertops, subway tile backsplash, stainless steel appliances, breakfast bar seating, and abundant storage. The open-concept living and dining area is highlighted by gleaming hardwood floors, a classic brick fireplace, and sliders leading to a private deck surrounded by mature landscaping. The generously sized primary suite features hardwood flooring, a walk-in closet, and full bath. A stylish remodeled half bath completes the main level. The finished lower level adds tremendous flexibility with a large family room, full bathroom, laundry area, and ample storage, making it ideal for guests, a home office, hobby space, or recreation area. Direct access to the attached one-car garage adds everyday convenience. Residents enjoy Oronoque Village's resort-style amenities, including swimming pools, tennis and pickleball courts, fitness facilities, clubhouses, walking paths, social clubs, and a vibrant active lifestyle. Conveniently located near shopping, dining, medical facilities, Metro-North, I-95, the Merritt and Stratford's beautiful shoreline.

Share Property

Location

493 Pawnee Lane Unit: B, Stratford, Connecticut 06614

Status

Sold

Date Sold

August 5, 2026

Open House

Features & Amenities

Area & Lot

  • Status:Sold
  • LIVING SPACE:1,575 Sq.Ft.
  • TOTAL AREA:1,575 Sq.Ft.
  • MLS® ID:24181818
  • Type: Condo
  • Year Built:1975
  • Neighborhood:Stratford
  • Architecture Styles:Ranch
  • Water Frontage:Beach Rights
  • ELEMENTARY SCHOOL:Per Board of Ed
  • HIGH SCHOOL:Per Board of Ed

Interior

  • Total Bedrooms:1
  • Total Bathrooms:3
  • Full Bathrooms:2
  • Half Bathrooms:1
  • Laundry Room:Lower Level
  • Appliances:Gas Range, Microwave, Refrigerator, Dishwasher

Exterior

  • Stories: 2
  • Garage Space: 1.0
  • Water Source: Public Water Connected
  • POOL:In Ground Pool
  • Lot Features:N/A
  • Parking:Attached Garage
  • Heat Type:Hot Air
  • Air Conditioning:Central Air
  • Sewer:Public Sewer Connected
  • HOA Amenities:Bocci Court, Club House, Exercise Room/Health Club, Golf Course, Paddle Tennis, Pool, Tennis Courts
  • Other Exterior Features:Deck, Gutters, Lighting

Financial

  • SALES PRICE $405,000
  • REAL ESTATE TAXES $6,683/yr
  • HOA Fees $445/mo
  • Zoning G-3

Carrie Fowler Sakey

Realtor® | Global Luxury Specialist
PHONE NUMBER 203-521-1119
ADDRESS 1275 Post Rd, store 2, , Fairfield, Connecticut 06824
EMAIL ADDRESS [email protected]
Contact Agent
Explore the Area

Stratford

VIEW NEIGHBORHOOD

Near By Listings

For Sale
For Lease
Sold

Choose Us

Client satisfaction is our most meaningful measure of success. Let our team of experts at Fowler Sakey Team help you with your real estate needs.

Follow Us