
Leave a Message

Thank you for your message. We will be in touch with you shortly.

41 Deerwood Manor
41 Deerwood Manor
41 Deerwood Manor
41 Deerwood Manor
41 Deerwood Manor
41 Deerwood Manor
41 Deerwood Manor
41 Deerwood Manor
41 Deerwood Manor
41 Deerwood Manor
41 Deerwood Manor
41 Deerwood Manor
41 Deerwood Manor
41 Deerwood Manor
41 Deerwood Manor
41 Deerwood Manor
41 Deerwood Manor
41 Deerwood Manor
41 Deerwood Manor
41 Deerwood Manor
41 Deerwood Manor
41 Deerwood Manor
41 Deerwood Manor
41 Deerwood Manor
41 Deerwood Manor
41 Deerwood Manor
41 Deerwood Manor
41 Deerwood Manor
41 Deerwood Manor
41 Deerwood Manor
41 Deerwood Manor
41 Deerwood Manor
41 Deerwood Manor
41 Deerwood Manor
41 Deerwood Manor
41 Deerwood Manor
41 Deerwood Manor
41 Deerwood Manor
41 Deerwood Manor
41 Deerwood Manor
41 Deerwood Manor
41 Deerwood Manor
41 Deerwood Manor
41 Deerwood Manor
41 Deerwood Manor
41 Deerwood Manor
41 Deerwood Manor
41 Deerwood Manor
41 Deerwood Manor
41 Deerwood Manor
41 Deerwood Manor
41 Deerwood Manor
41 Deerwood Manor
41 Deerwood Manor
41 Deerwood Manor
41 Deerwood Manor
41 Deerwood Manor
41 Deerwood Manor
41 Deerwood Manor
41 Deerwood Manor
41 Deerwood Manor
41 Deerwood Manor
41 Deerwood Manor
41 Deerwood Manor
41 Deerwood Manor
41 Deerwood Manor
41 Deerwood Manor
41 Deerwood Manor
41 Deerwood Manor
41 Deerwood Manor
41 Deerwood Manor
41 Deerwood Manor
41 Deerwood Manor
41 Deerwood Manor
41 Deerwood Manor
41 Deerwood Manor
41 Deerwood Manor
41 Deerwood Manor
41 Deerwood Manor
41 Deerwood Manor
41 Deerwood Manor
41 Deerwood Manor
41 Deerwood Manor
41 Deerwood Manor
41 Deerwood Manor
41 Deerwood Manor
41 Deerwood Manor
41 Deerwood Manor
41 Deerwood Manor
41 Deerwood Manor
41 Deerwood Manor
41 Deerwood Manor
41 Deerwood Manor
41 Deerwood Manor
41 Deerwood Manor
41 Deerwood Manor
41 Deerwood Manor
41 Deerwood Manor
41 Deerwood Manor
41 Deerwood Manor
41 Deerwood Manor
41 Deerwood Manor
41 Deerwood Manor
41 Deerwood Manor
41 Deerwood Manor
41 Deerwood Manor
41 Deerwood Manor
41 Deerwood Manor
41 Deerwood Manor
41 Deerwood Manor
41 Deerwood Manor
41 Deerwood Manor
41 Deerwood Manor
41 Deerwood Manor
41 Deerwood Manor
41 Deerwood Manor
41 Deerwood Manor
See all photos
Courtesy of William Pitt Sotheby's Int'l
$1,175,000

41 Deerwood Manor

5 Beds 7 Baths 4,583 Sq.Ft. 0.39 Acres

Description

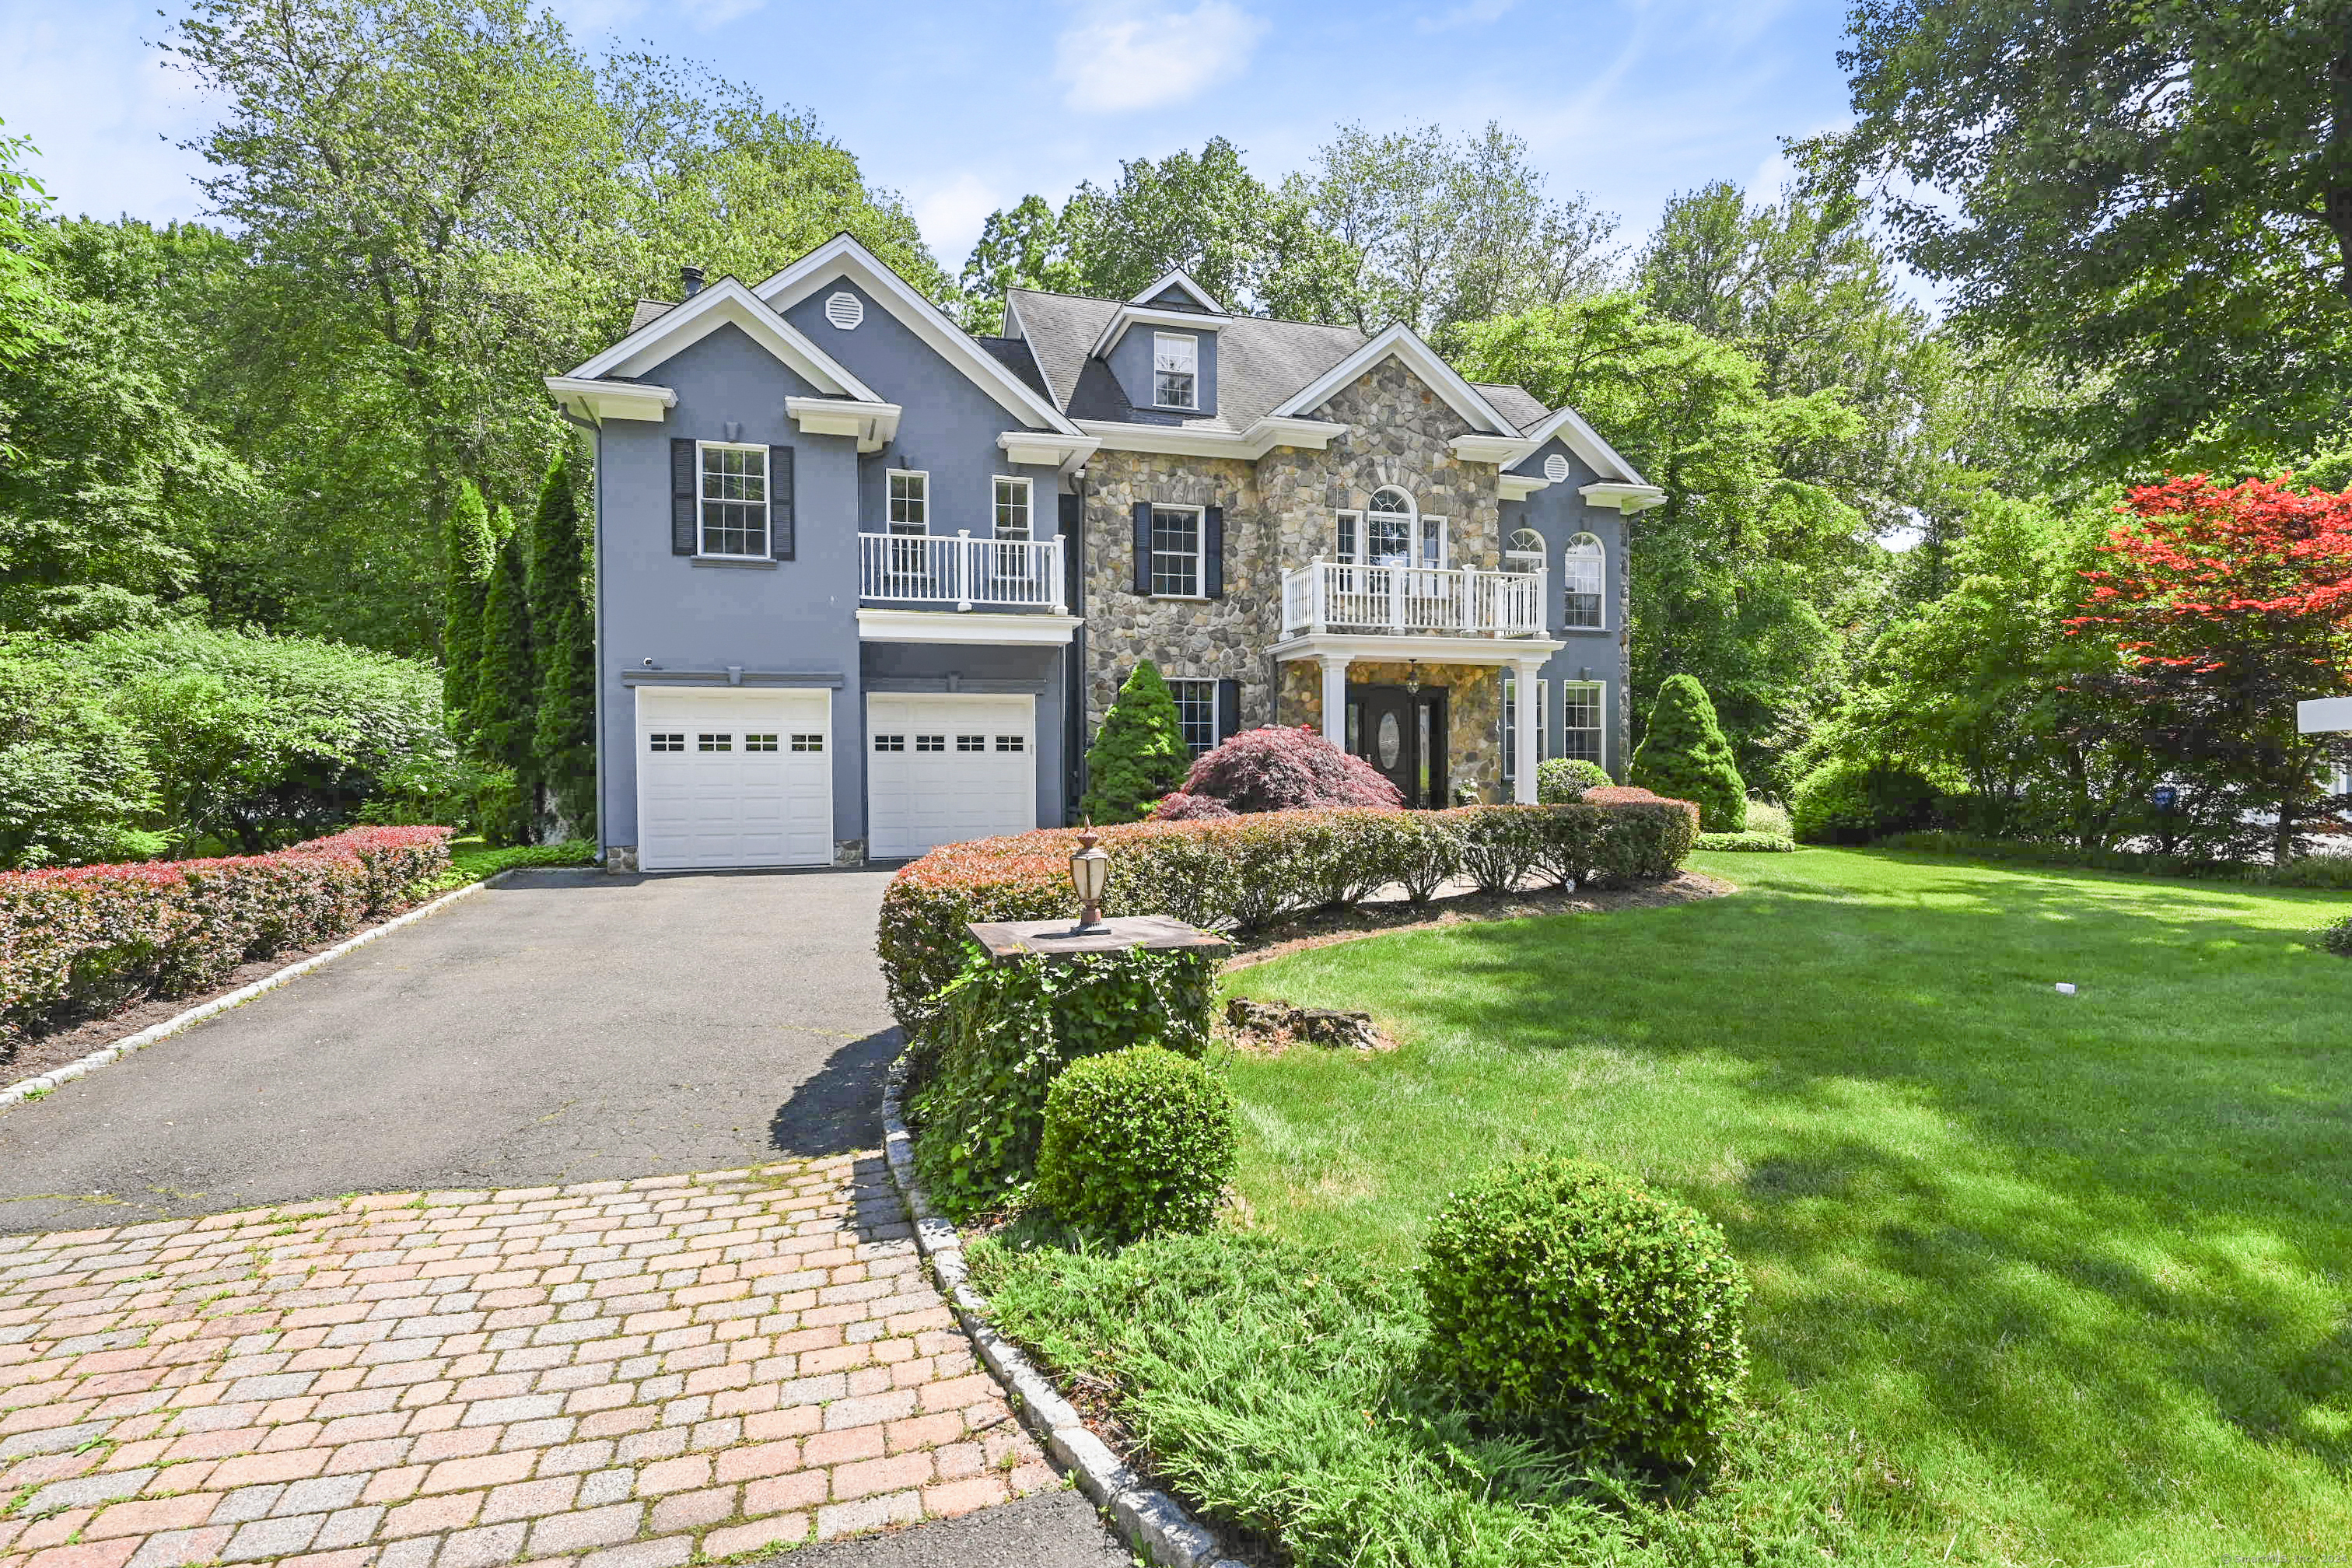
NEW IMPROVED PRICE!! If you are looking for luxury, privacy, and location, look no further! This magnificent colonial, with its manicured property at the end of a cul-de-sac in the sought-after Cranbury area, has it all! Beautifully maintained to the highest standards, the home features 9' ceilings on the main level, hardwood floors throughout, artisan millwork, oversized windows, and French doors. The gracious foyer flows into the living room and formal dining room, leading to the stunning family room with a coffered ceiling, dramatic fireplace, and wet bar. The state-of-the-art eat-in kitchen, with a large granite center island and stainless steel appliances, is the heart of the home and leads to a sun-drenched dining area with windows, opening to a private deck-perfect for true indoor/outdoor living. The upper level features an elegant primary bedroom suite with a luxurious bath, fireplace, and walk-in closets. This floor also boasts three additional gracious en-suite bedrooms, including one with a private balcony for relaxing any time of day. The finished third level includes a recreational area, an additional bedroom, and a full bath, and spacious storage area. A two-car garage completes this unparalleled home in the heart of Norwalk, conveniently located near all amenities.

Share Property

Location

41 Deerwood Manor, Norwalk, Connecticut 06851

Status

Sold

Date Sold

August 17, 2024

Open House

Features & Amenities

Area & Lot

  • Status:Sold
  • LIVING SPACE:4,583 Sq.Ft.
  • TOTAL AREA:4,583 Sq.Ft.
  • LOT SIZE:0.39 Acres
  • MLS® ID:24004020
  • Type: Residential
  • Year Built:2006
  • Neighborhood:Norwalk
  • Architecture Styles:Colonial
  • Water Frontage:Not Applicable
  • ELEMENTARY SCHOOL:Cranbury
  • HIGH SCHOOL:Norwalk

Interior

  • Total Bedrooms:5
  • Total Bathrooms:7
  • Full Bathrooms:6
  • Half Bathrooms:1
  • Laundry Room:Main Level
  • Appliances:Oven/Range, Microwave, Range Hood, Refrigerator, Dishwasher, Washer, Electric Dryer

Exterior

  • Garage Space: 2.0
  • Water Source: Public Water Connected
  • ROOF:Asphalt Shingle
  • Lot Features:Treed, Level Lot, On Cul-De-Sac, Professionally Landscaped
  • Parking:Attached Garage
  • Heat Type:Hot Air
  • Air Conditioning:Central Air, Zoned
  • Sewer:Public Sewer Connected
  • Substructure:Concrete
  • Other Exterior Features:Balcony, Deck, Gutters, Lighting, French Doors

Financial

  • SALES PRICE $1,175,000
  • REAL ESTATE TAXES $20,818/yr
  • Zoning A1

Jaime Memoli

Realtor® | Global Luxury Specialist | Certified Senior Real Estate Specialist
PHONE NUMBER 203-904-0998
EMAIL ADDRESS [email protected]
License 081821
Contact Agent

Overview for Norwalk, CT

91,375 people live in Norwalk, where the median age is 40.2 and the average individual income is $59,700. Data provided by the U.S. Census Bureau.

91,375

Total Population

40.2 years

Median Age

High

Population Density Population Density This is the number of people per square mile in a neighborhood.

$59,700

Average individual Income

Explore the Area

Norwalk

VIEW NEIGHBORHOOD

Near By Listings

For Sale
For Lease
Sold

Choose Us

Client satisfaction is our most meaningful measure of success. Let our team of experts at Fowler Sakey Team help you with your real estate needs.

Follow Us