
Leave a Message

Thank you for your message. We will be in touch with you shortly.

260 Breakers Lane Unit: 260
See all photos
Courtesy of Coldwell Banker Realty
$4,800/mo

260 Breakers Lane Unit: 260

2 Beds 3 Baths 1,478 Sq.Ft.

Description

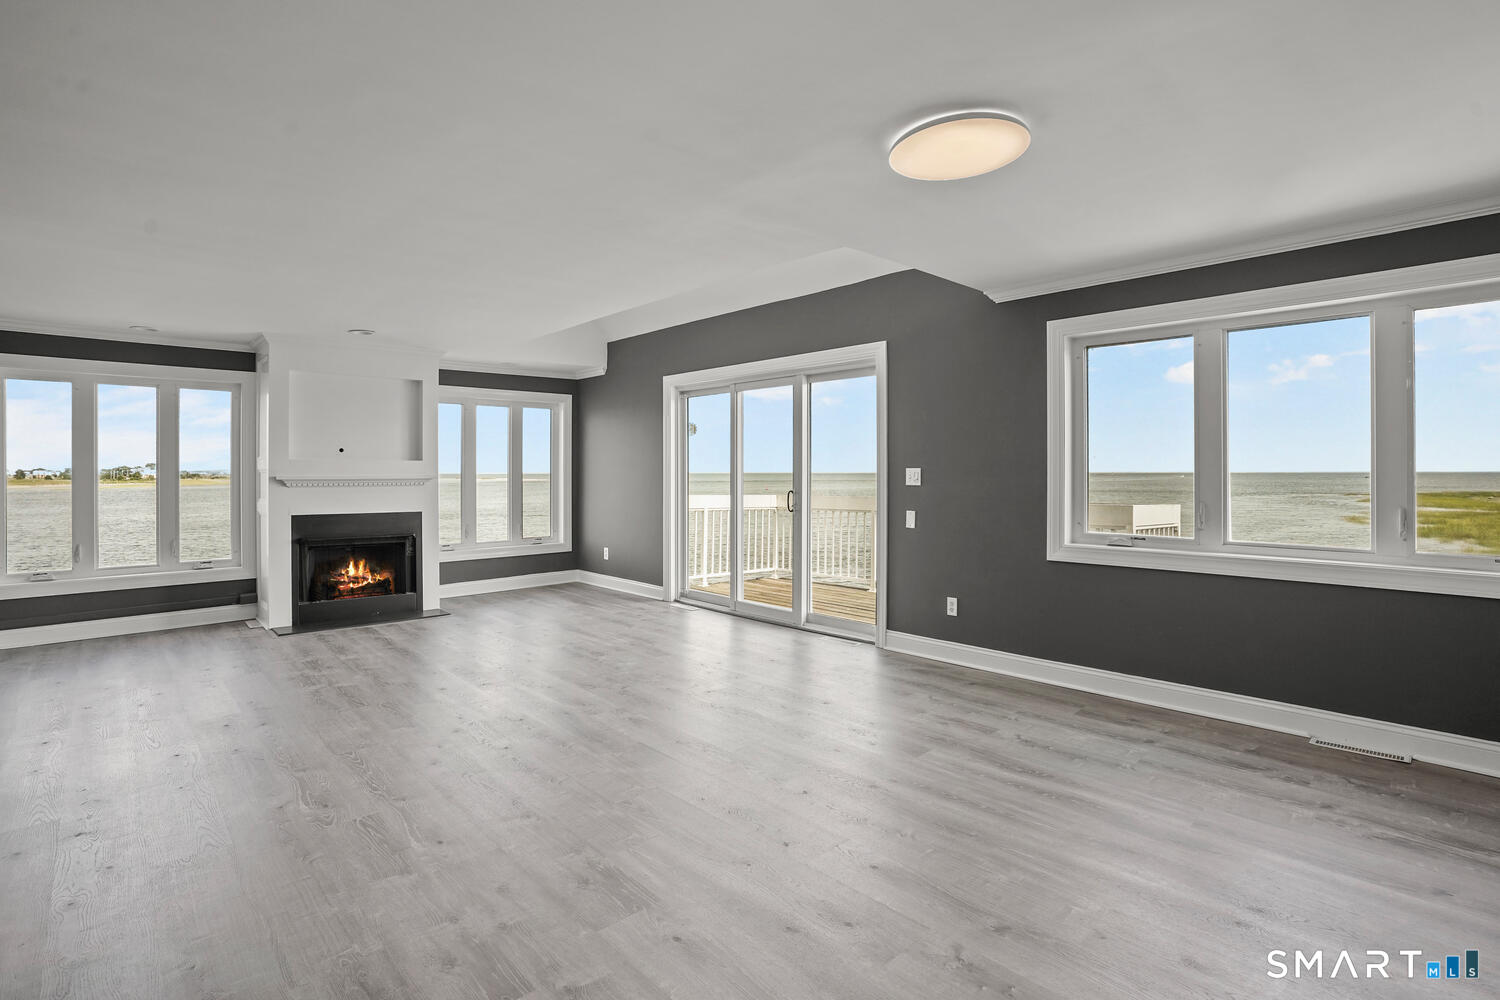
Hands down one of the best units in The Breakers. This unit is on the corner with sweeping views of the Long Island Sound and Housatonic River. Relax on the deck off the living room and take in a gorgeous sunrise. This spacious unit has 2 large bedrooms upstairs complete with their own private full bath. The primary bedroom has vaulted ceilings, skylights with remote control blinds and a private bath with 2 sinks, jacuzzi tub and walk-in shower with a private balcony. Kitchen is equipped with granite counter tops, stainless steel appliances and opens to the living room/dining room combo. Schedule your tour now this unit will not last and is hard to come by.

Share Property

Location

260 Breakers Lane Unit: 260, Stratford, Connecticut 06615

Status

Coming Soon

Open House

Features & Amenities

Area & Lot

  • Status:Coming Soon
  • LIVING SPACE:1,478 Sq.Ft.
  • TOTAL AREA:1,478 Sq.Ft.
  • MLS® ID:24197034
  • Type: Residential
  • Year Built:1995
  • Neighborhood:Stratford
  • Architecture Styles:Townhouse
  • Water Frontage:L I Sound Frontage
  • ELEMENTARY SCHOOL:Lordship
  • HIGH SCHOOL:Stratford

Interior

  • Total Bedrooms:2
  • Total Bathrooms:3
  • Full Bathrooms:2
  • Half Bathrooms:1
  • Appliances:Gas Cooktop, Gas Range, Oven/Range, Refrigerator, Freezer, Dishwasher, Washer, Gas Dryer

Exterior

  • Garage Space: 1.0
  • Water Source: Public Water Connected
  • POOL:Pool House, In Ground Pool
  • Lot Features:Corner Lot, Water View
  • Parking:Attached Garage, Paved
  • Heat Type:Hot Air
  • Air Conditioning:Central Air
  • Sewer:Public Sewer Connected

Financial

  • Lease Price $4,800/mo
  • Zoning G-17

Melissa Terranova

Realtor®
PHONE NUMBER 203-455-6479
EMAIL ADDRESS [email protected]
Contact Agent

Mortgage Calculator

Estimate your monthly mortgage payment, including the principal and interest, property taxes, and HOA. Adjust the values to generate a more accurate rate.

All estimates are provided for informational purposes only. Actual amounts may vary.
$0,000 Your Payment 20 15 65
$0,000 Your Payment
Explore the Area

Stratford

VIEW NEIGHBORHOOD

Near By Listings

For Sale
For Lease
Sold

Choose Us

Client satisfaction is our most meaningful measure of success. Let our team of experts at Fowler Sakey Team help you with your real estate needs.

Follow Us