
161 Bison Lane Unit: A
See all photos
$575,000

161 Bison Lane Unit: A

2 Beds 3 Baths 2,267 Sq.Ft.

Open House

11/7/2026 1:00PM - 4:00PM EST
11/8/2026 12:00PM - 4:00PM EST

Description

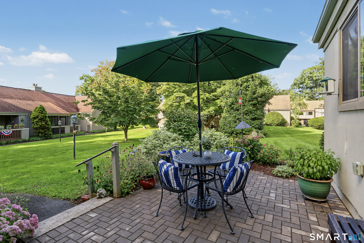
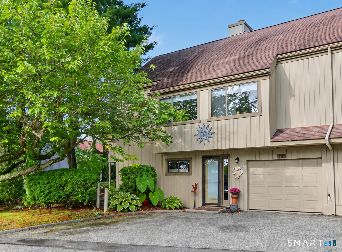
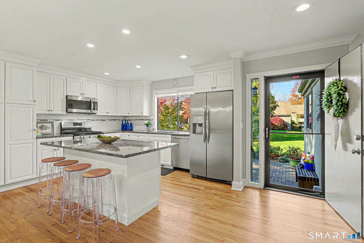
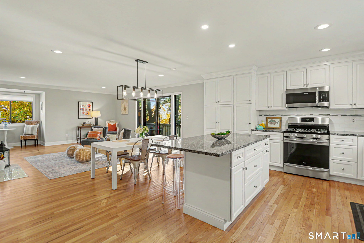
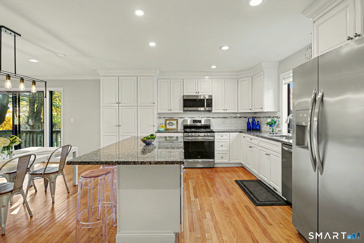
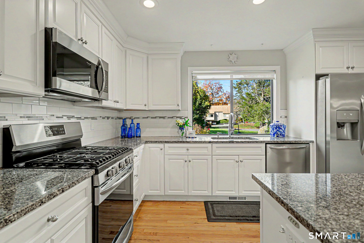
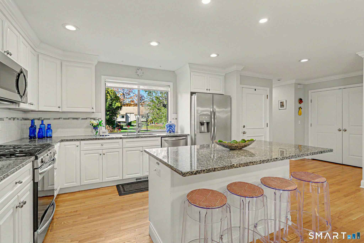
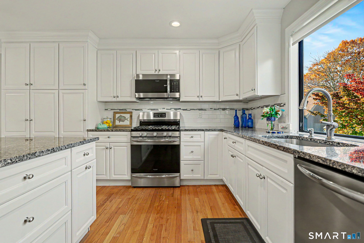
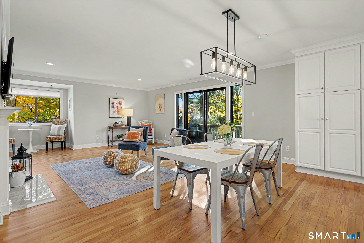
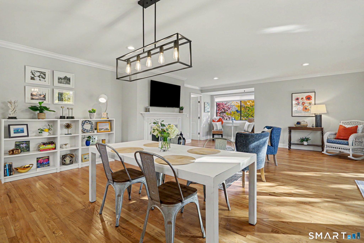
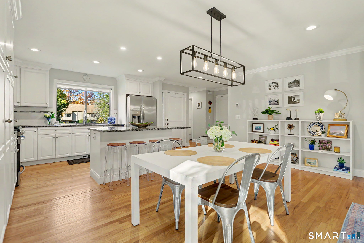
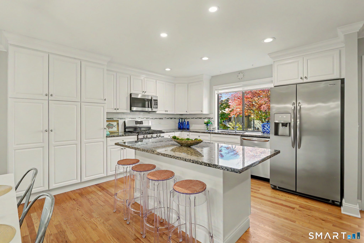
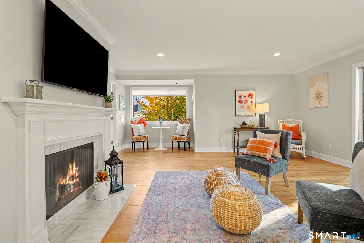
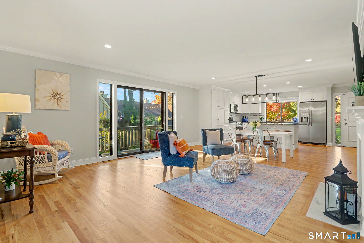
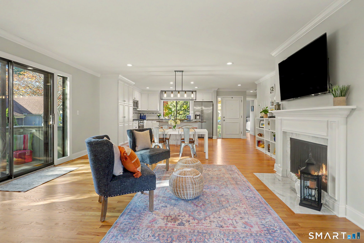
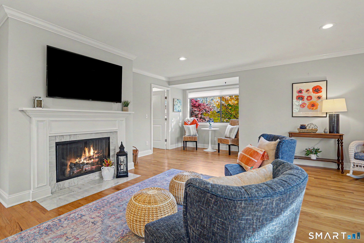
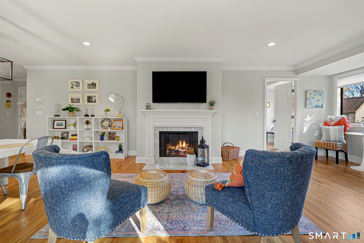
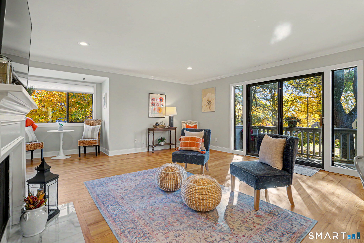
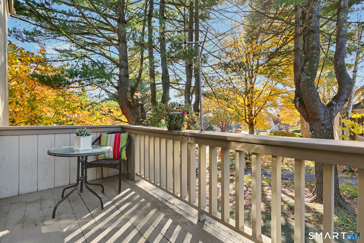
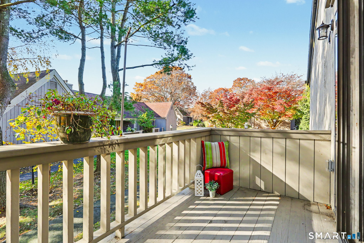
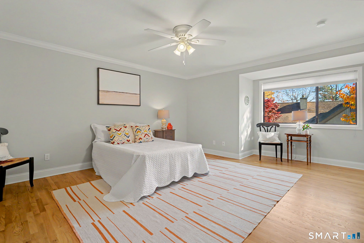
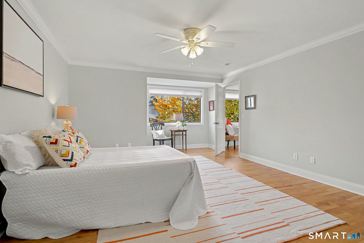
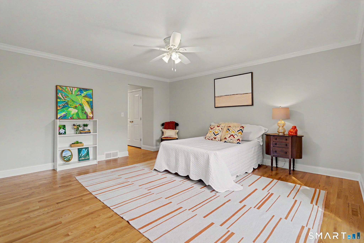
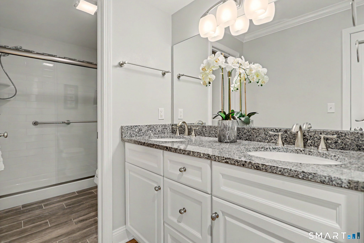
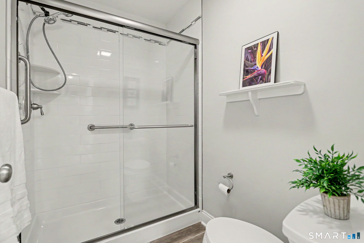
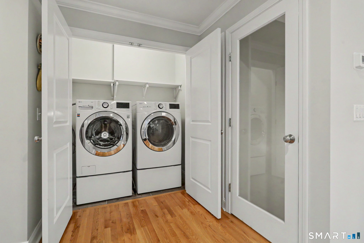
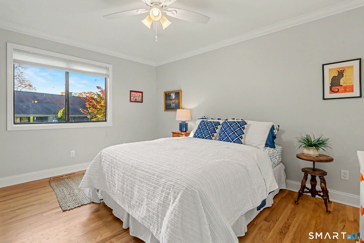
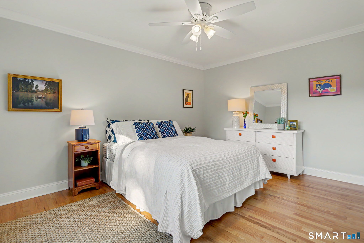
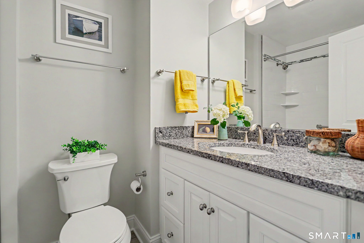
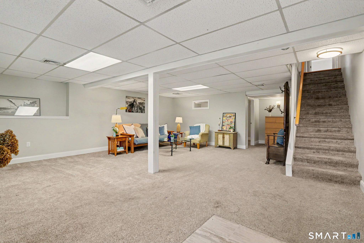
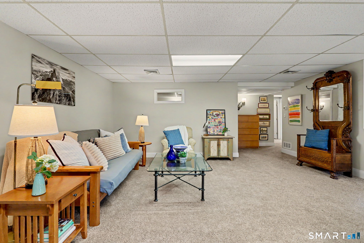
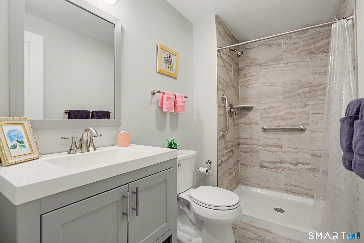
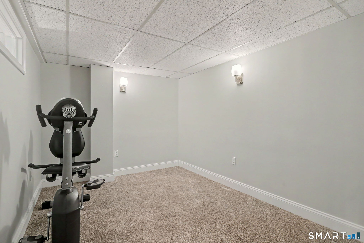
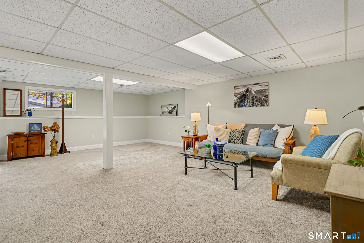
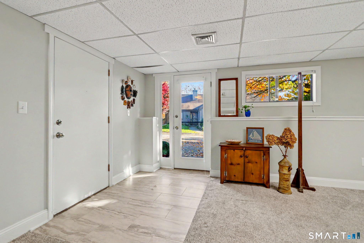
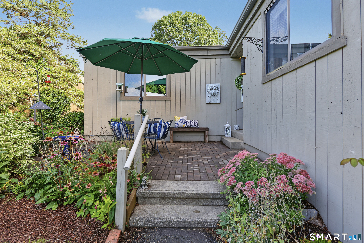
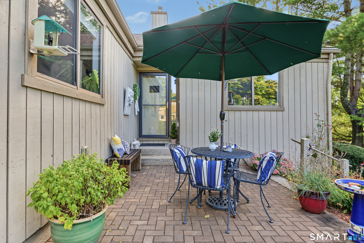
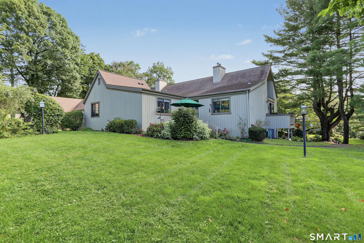
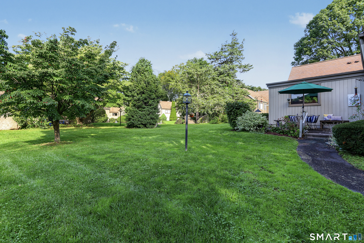
Welcome to easy, elegant living in sought-after Oronoque Village in Stratford, CT! Beautifully renovated in 2019, this modified Thoreau unit combines style, comfort, and convenience with a thoughtful floor plan and abundant natural light. The open-concept kitchen, living, and dining area features white cabinetry, granite countertops, an island with seating, large windows, and a cozy gas fireplace. Sliding doors lead to the deck, while a private patio offers a peaceful setting overlooking a lovely courtyard. The main level offers two generously sized bedrooms, including a spacious primary suite with multiple walk-in closets and a full bath, plus an additional full bathroom and convenient laundry. The finished lower level offers exceptional flexibility with a large family room, dedicated office or gym, third full bathroom, workshop, storage, walk-out access, and direct entry to an oversized, pristine one-car garage. Newer central air and water heater are additional features. Enjoy all that Oronoque Village has to offer, including three swimming pools, tennis and pickleball courts, clubhouses, and a wide variety of social activities and clubs. Whether you're looking to simplify, stay active, or spend more time doing what you love, discover the lifestyle that makes 55+ community so special!


Things to Love About Bison Lane

Easy, Single-Level Living – Everything you need is right on the main level.
Open & Inviting Floor Plan – Made for hosting friends and family, or simply enjoying the spacious feel.
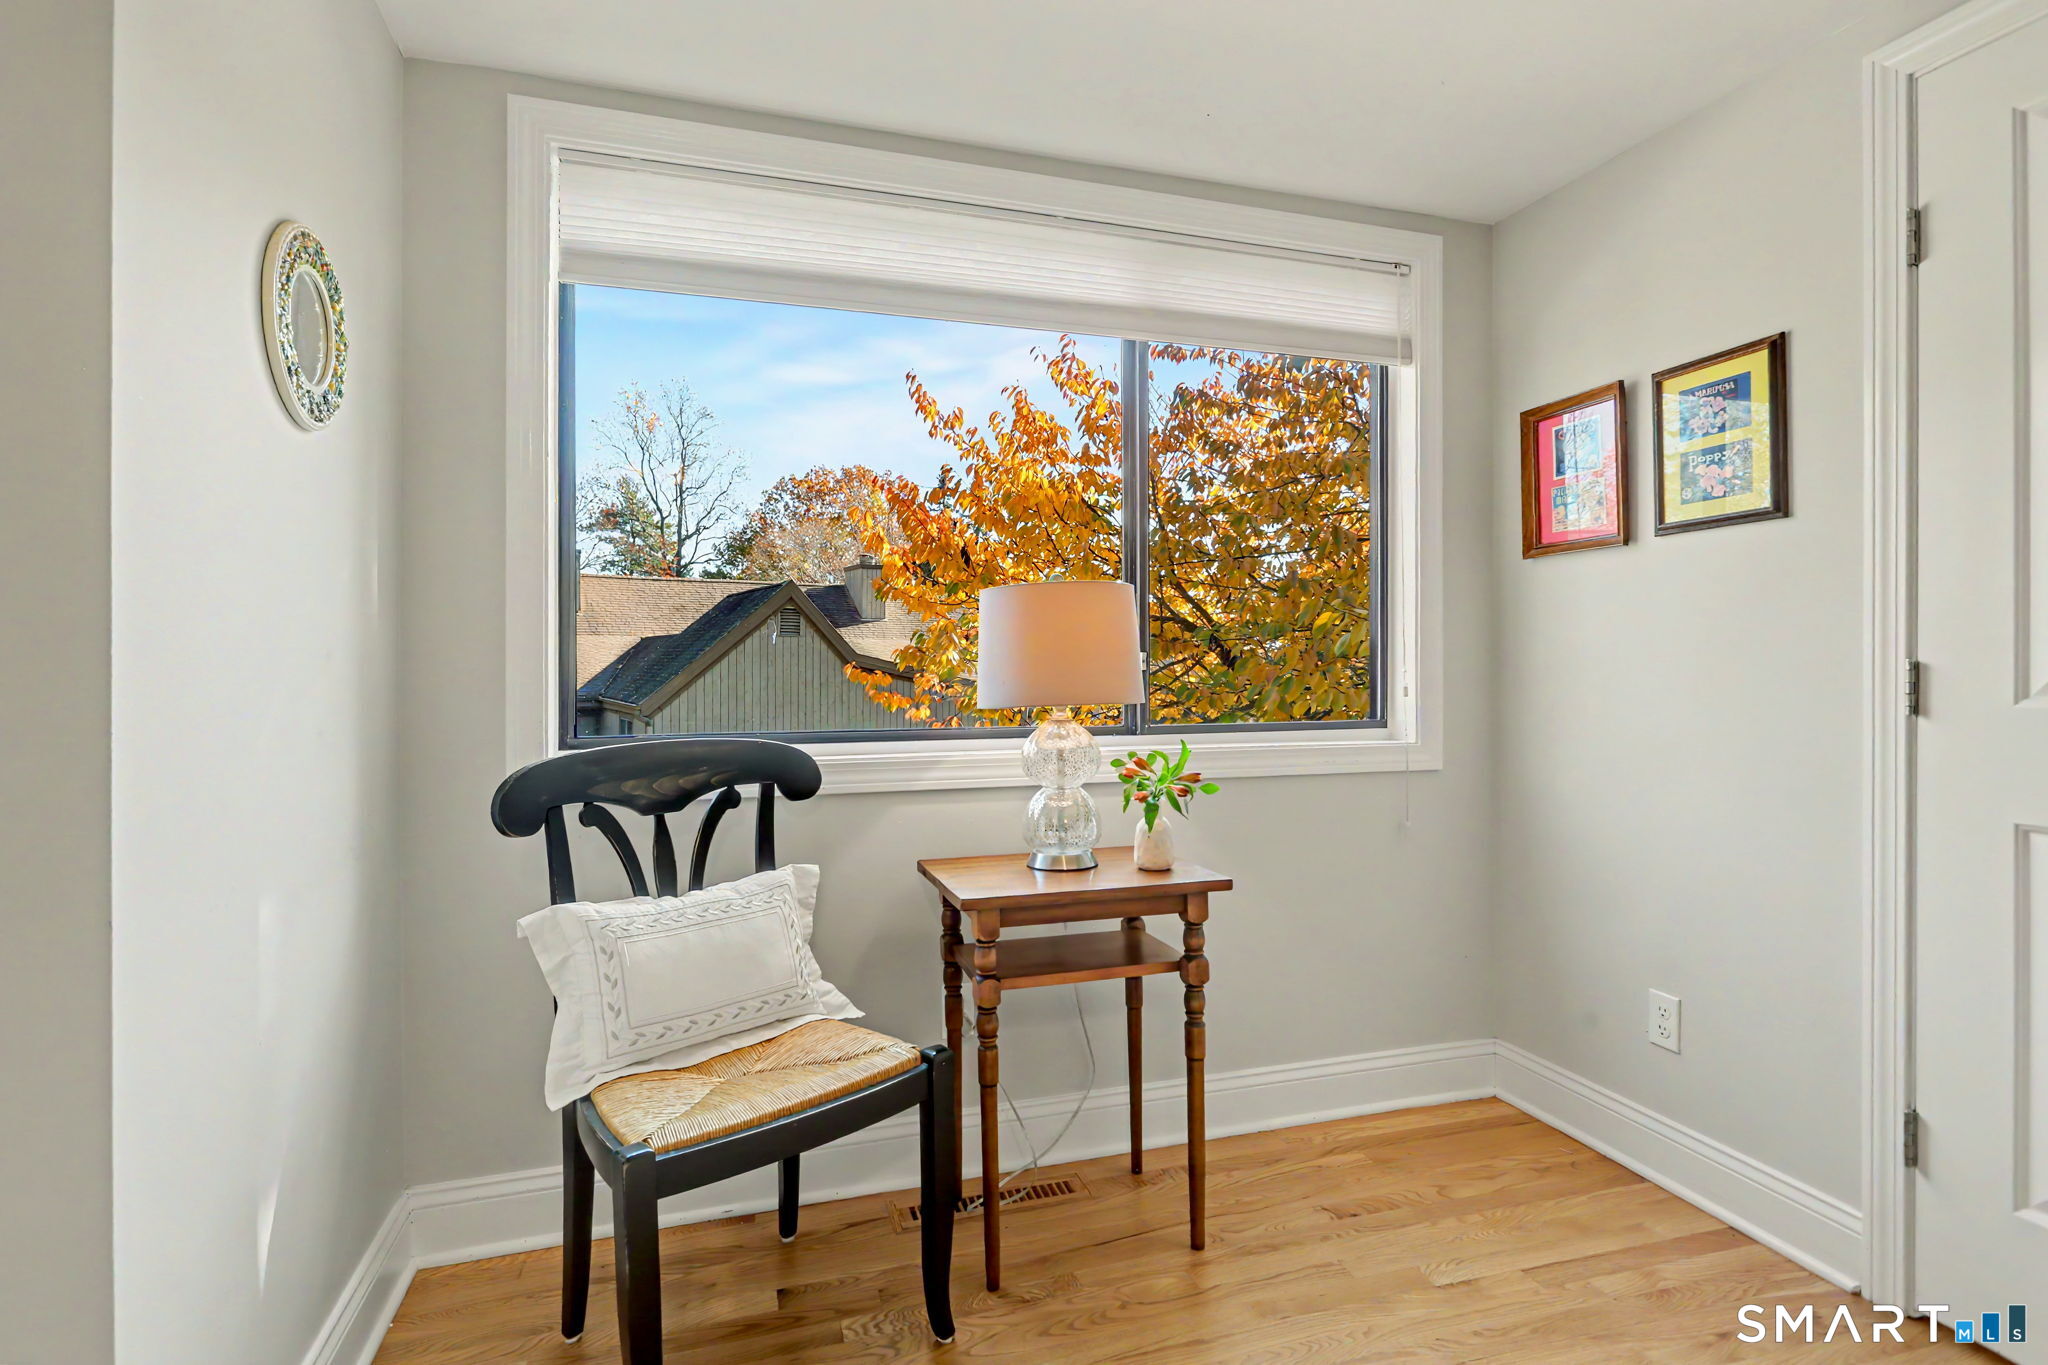
Natural Light – Large windows fill the home with sunshine throughout the day.
Cozy Gas Fireplace – Perfect for unwinding on chilly New England evenings.
Outdoor Retreats – Morning coffee on the deck, dinner on the patio, or a good book surrounded by greenery.
Room to Grow – The finished lower level gives you space for whatever comes next, whether that's hobbies, guests or work.
A Community That Connects – From pickleball and pool days to clubs and social gatherings, it's easy to meet neighbors and feel at home.

Comfortable, low-maintenance living with room to breathe and neighbors who welcome you in.

Improvements & Updates

2019 – Extensive renovation and modification of the unit
2023–2024 (approx.) – Hot water heater replaced
2024–2025 (approx.) – Air conditioning system replaced
Roof special assessment paid in full by current owner ($8,317.51)

The Oronoque Village Lifestyle

Well-maintained, established condominium community in a golf course setting
Three swimming pools
Tennis and pickleball courts
Clubhouses and shared gathering spaces
Fitness classes, clubs and organized activities

Share Property

Location

161 Bison Lane Unit: A, Stratford, CT 06614

Status

For Sale

Open House

11/7/2026 1:00PM - 4:00PM EST

11/8/2026 12:00PM - 4:00PM EST

Features & Amenities

Area & Lot

  • Status:For Sale
  • Open House:
    11/7/2026 1:00PM - 4:00PM EST
    11/8/2026 12:00PM - 4:00PM EST
  • LIVING SPACE:2,267 Sq.Ft.
  • TOTAL AREA:2,267 Sq.Ft.
  • MLS® ID:24219240
  • Type: Condo
  • Year Built:1973
  • Neighborhood:Stratford
  • Architecture Styles:Ranch
  • Water Frontage:Not Applicable
  • ELEMENTARY SCHOOL:Chapel Street
  • MIDDLE SCHOOL:Flood
  • HIGH SCHOOL:Bunnell

Interior

  • Total Bedrooms:2
  • Total Bathrooms:3
  • Full Bathrooms:3
  • Laundry Room:Main Level
  • Appliances:Gas Range, Microwave, Refrigerator, Dishwasher, Washer, Dryer
  • Other Interior Features:Auto Garage Door Opener, Cable - Available

Exterior

  • Stories: 2
  • Garage Space: 1.0
  • Water Source: Public Water Connected
  • POOL:Heated, Pool House, In Ground Pool
  • Lot Features:Lightly Wooded
  • Parking:Attached Garage, Under House Garage, Paved, Driveway
  • Heat Type:Hot Air
  • Air Conditioning:Ceiling Fans, Central Air
  • Sewer:Public Sewer Connected
  • Disability Features:Bath Grab Bars
  • HOA Amenities:Bocci Court, Club House, Exercise Room/Health Club, Gardening Area, Paddle Tennis, Pool, Security Services, Tennis Courts
  • Other Exterior Features:Deck, Gutters, Lighting, Patio

Financial

  • SALES PRICE $575,000
  • REAL ESTATE TAXES $9,825/yr
  • HOA Fees $577/mo
  • Zoning G-05

Carrie Fowler Sakey

Realtor® | Global Luxury Specialist
PHONE NUMBER 203-521-1119
ADDRESS 1275 Post Rd, store 2, , Fairfield, Connecticut 06824
EMAIL ADDRESS [email protected]

Catherine Cardell

Realtor® | Global Luxury Specialist | Certified Senior Real Estate Specialist
EMAIL ADDRESS [email protected]
image

Schedule a Tour

We would love to show you our beautiful property. Please select your preferred date and time below. An agent will be in touch shortly to confirm your appointment.

Schedule a Tour

We would love to show you our beautiful property. Please select your preferred date and time below. An agent will be in touch shortly to confirm your appointment.

Thank you for your interest in 161 Bison Lane Unit: A, Stratford, CT 06614. We are reviewing your request and will be in touch shortly!

Mortgage Calculator

Estimate your monthly mortgage payment, including the principal and interest, property taxes, and HOA. Adjust the values to generate a more accurate rate.

All estimates are provided for informational purposes only. Actual amounts may vary.
$0,000 Your Payment 20 15 65
$0,000 Your Payment

Overview for Stratford, CT

52,790 people live in Stratford, where the median age is 46 and the average individual income is $49,508. Data provided by the U.S. Census Bureau.

52,790

Total Population

46 years

Median Age

High

Population Density Population Density This is the number of people per square mile in a neighborhood.

$49,508

Average individual Income

Explore the Area

Stratford

VIEW NEIGHBORHOOD

Near By Listings

For Sale
For Lease
Sold

Choose Us

Client satisfaction is our most meaningful measure of success. Let our team of experts at Fowler Sakey Team help you with your real estate needs.

Follow Us