
Leave a Message

Thank you for your message. We will be in touch with you shortly.

12 Hillview Avenue
12 Hillview Avenue
12 Hillview Avenue
12 Hillview Avenue
12 Hillview Avenue
12 Hillview Avenue
12 Hillview Avenue
12 Hillview Avenue
12 Hillview Avenue
12 Hillview Avenue
12 Hillview Avenue
12 Hillview Avenue
12 Hillview Avenue
12 Hillview Avenue
12 Hillview Avenue
12 Hillview Avenue
12 Hillview Avenue
12 Hillview Avenue
12 Hillview Avenue
12 Hillview Avenue
12 Hillview Avenue
12 Hillview Avenue
12 Hillview Avenue
12 Hillview Avenue
12 Hillview Avenue
12 Hillview Avenue
12 Hillview Avenue
12 Hillview Avenue
12 Hillview Avenue
12 Hillview Avenue
12 Hillview Avenue
12 Hillview Avenue
12 Hillview Avenue
12 Hillview Avenue
12 Hillview Avenue
12 Hillview Avenue
12 Hillview Avenue
12 Hillview Avenue
12 Hillview Avenue
12 Hillview Avenue
12 Hillview Avenue
12 Hillview Avenue
12 Hillview Avenue
12 Hillview Avenue
12 Hillview Avenue
12 Hillview Avenue
12 Hillview Avenue
12 Hillview Avenue
12 Hillview Avenue
12 Hillview Avenue
12 Hillview Avenue
12 Hillview Avenue
12 Hillview Avenue
12 Hillview Avenue
12 Hillview Avenue
12 Hillview Avenue
12 Hillview Avenue
12 Hillview Avenue
12 Hillview Avenue
12 Hillview Avenue
12 Hillview Avenue
12 Hillview Avenue
12 Hillview Avenue
12 Hillview Avenue
12 Hillview Avenue
12 Hillview Avenue
12 Hillview Avenue
12 Hillview Avenue
12 Hillview Avenue
12 Hillview Avenue
12 Hillview Avenue
12 Hillview Avenue
12 Hillview Avenue
12 Hillview Avenue
12 Hillview Avenue
12 Hillview Avenue
12 Hillview Avenue
12 Hillview Avenue
12 Hillview Avenue
12 Hillview Avenue
12 Hillview Avenue
12 Hillview Avenue
12 Hillview Avenue
12 Hillview Avenue
12 Hillview Avenue
12 Hillview Avenue
12 Hillview Avenue
12 Hillview Avenue
12 Hillview Avenue
12 Hillview Avenue
12 Hillview Avenue
12 Hillview Avenue
12 Hillview Avenue
12 Hillview Avenue
12 Hillview Avenue
12 Hillview Avenue
12 Hillview Avenue
12 Hillview Avenue
12 Hillview Avenue
See all photos
Courtesy of Coldwell Banker Realty
$345,000

12 Hillview Avenue

3 Beds 1 Bath 1,142 Sq.Ft. 0.26 Acres

Open House

8/29/2026 1:00PM - 3:00PM EDT
8/30/2026 1:00PM - 3:00PM EDT

Description

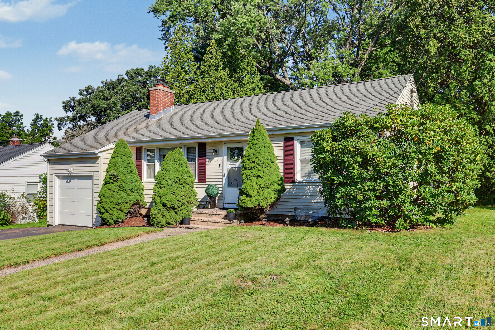
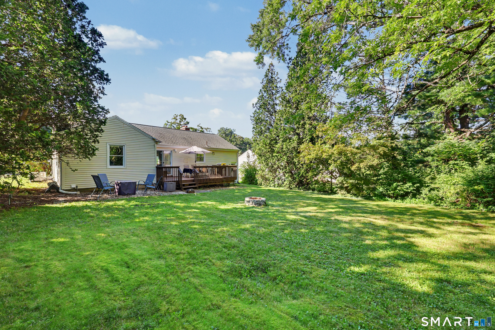
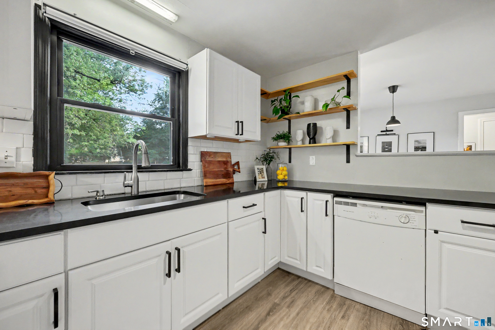
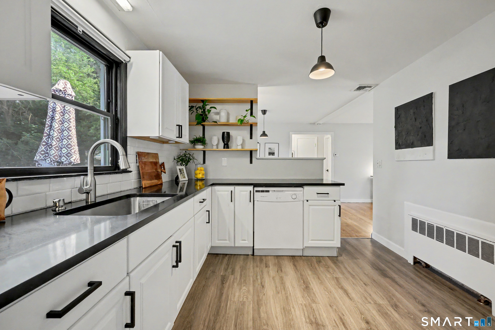
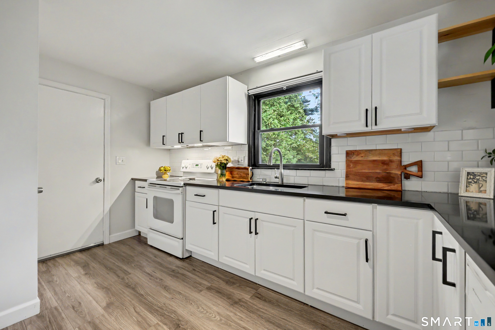
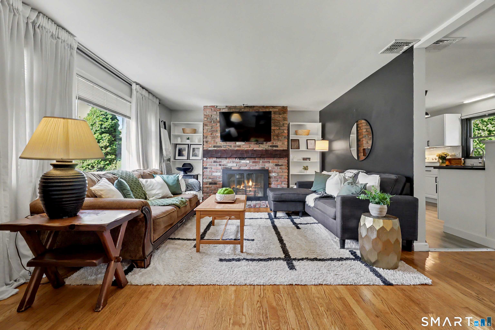
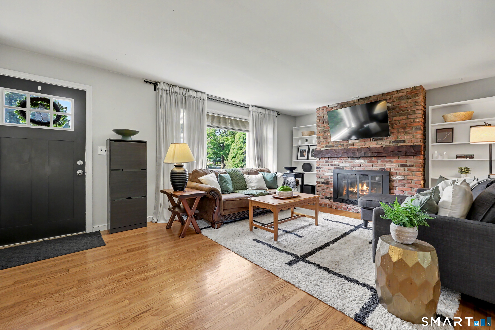
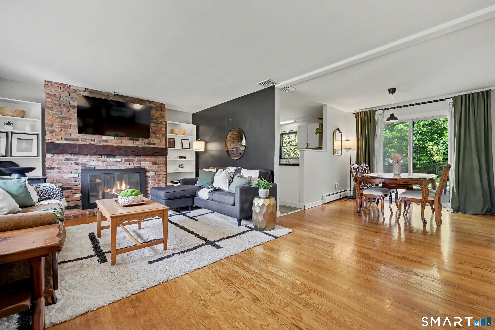
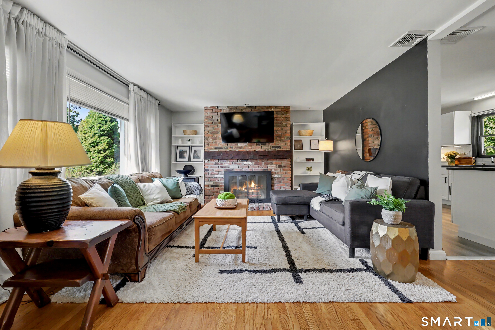
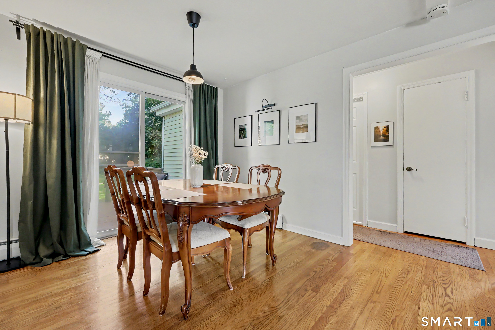
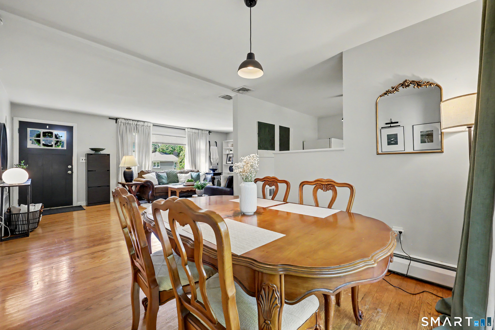
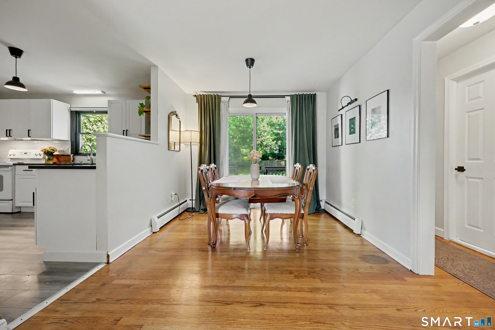
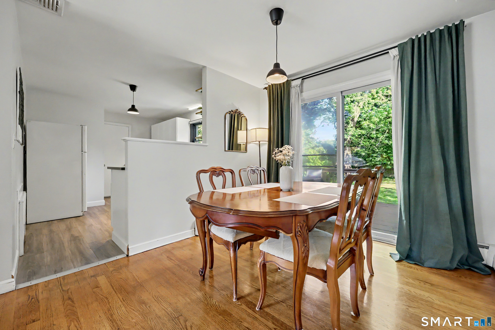
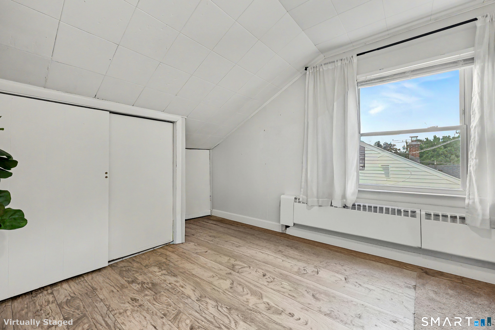
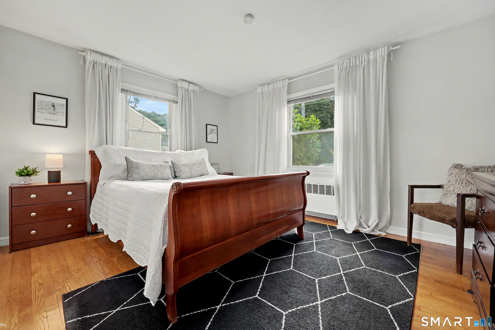
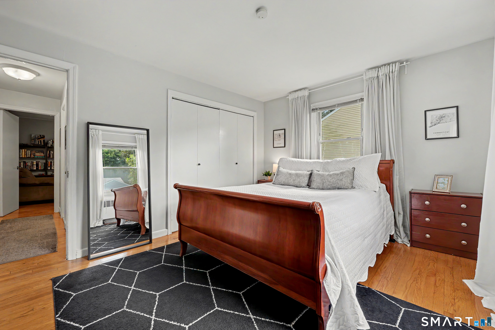
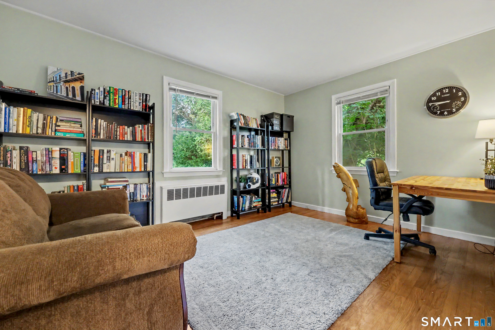
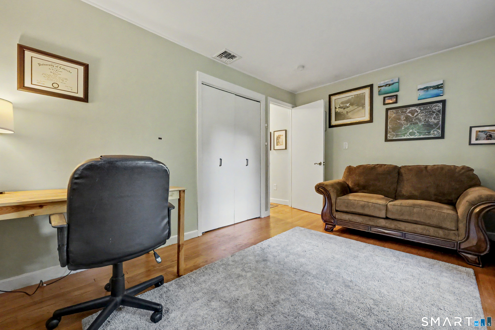
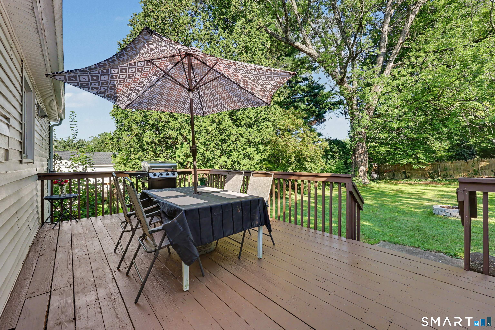
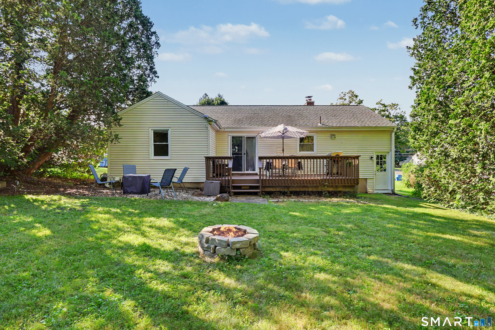
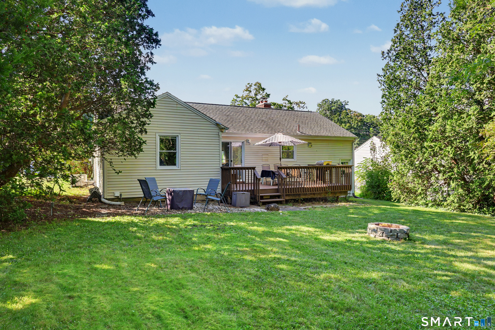
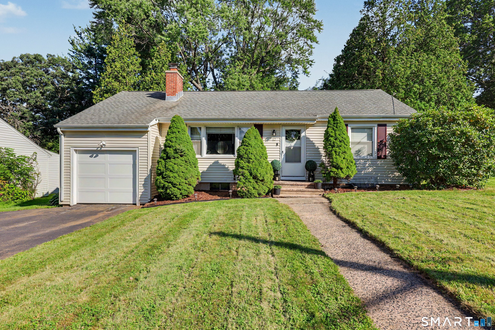
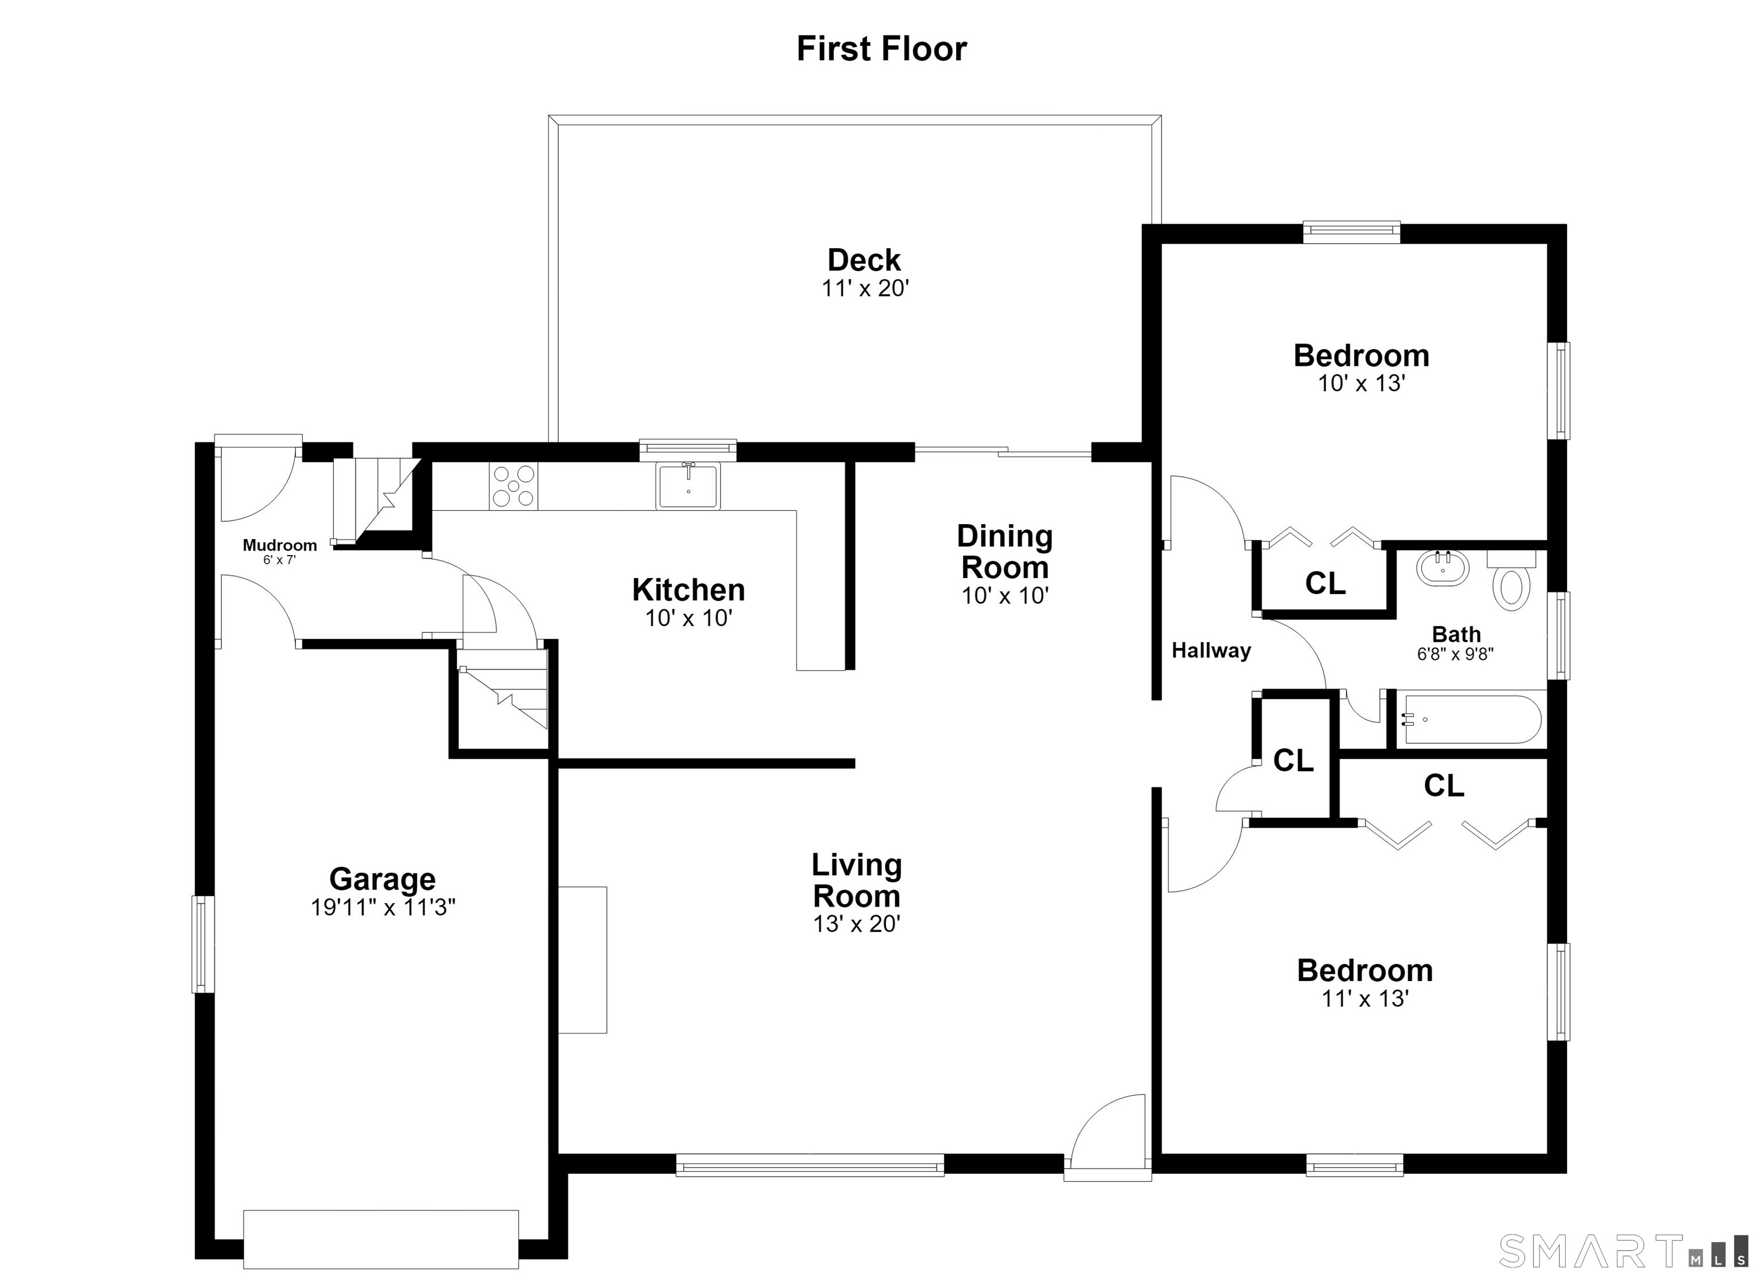
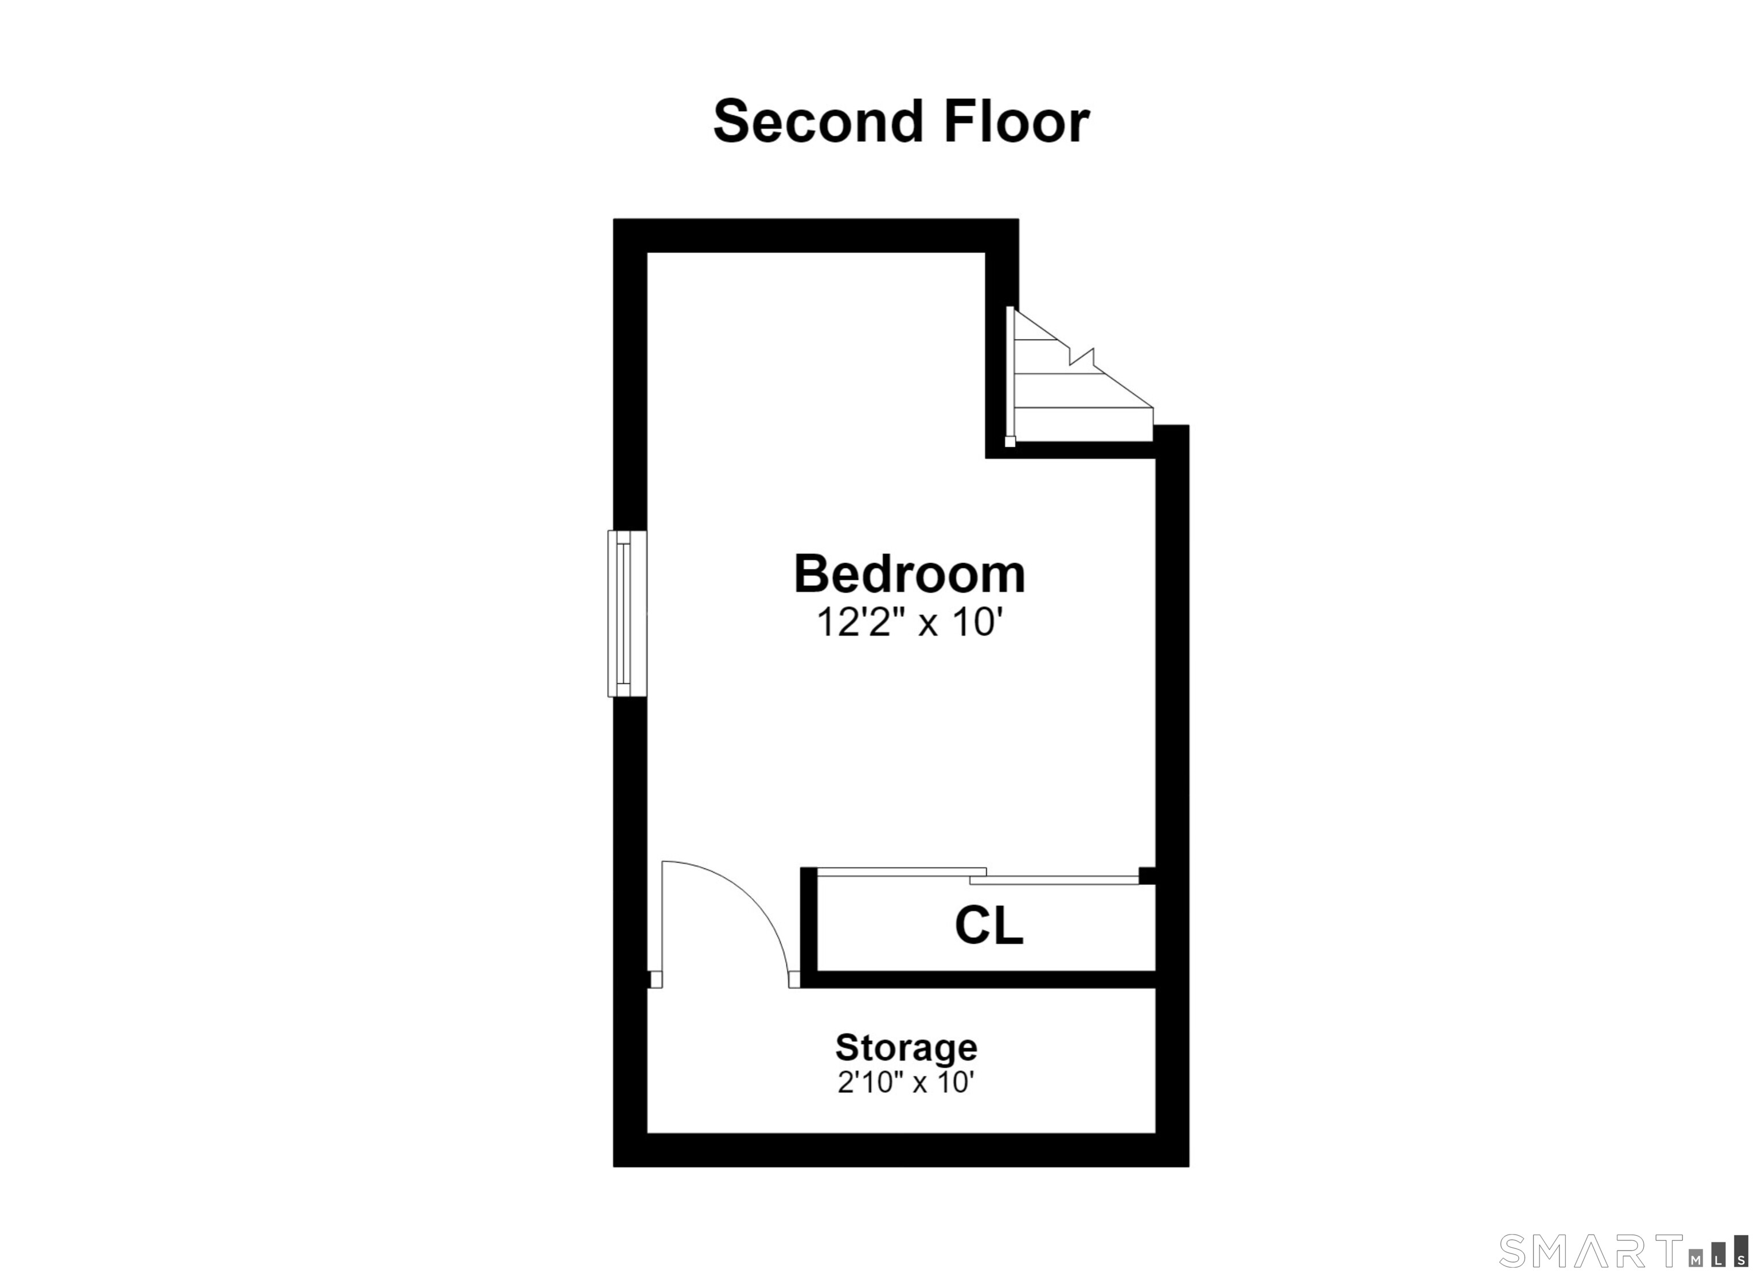
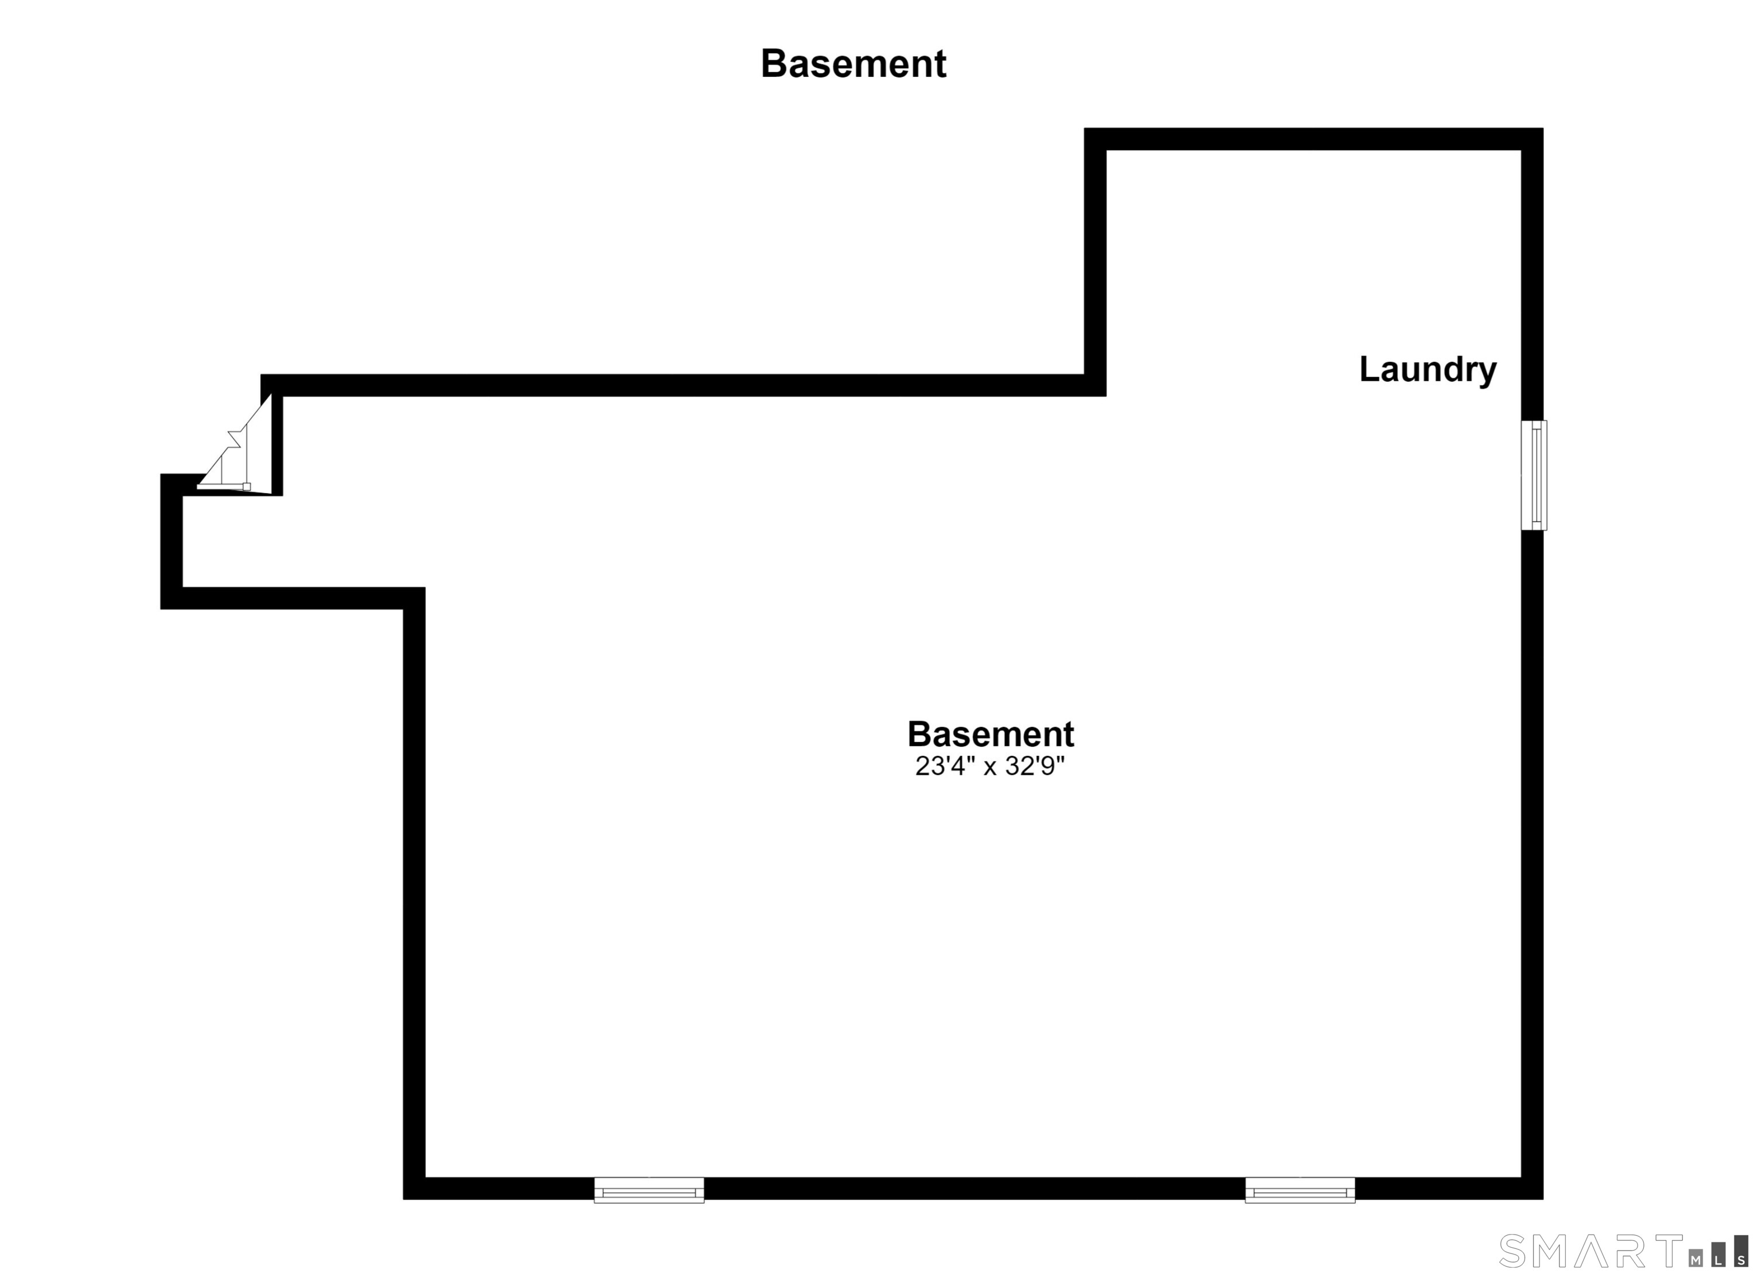
Welcome to 12 Hillview Avenue in Hamden! Inviting from the moment you step inside, the bright living room features hardwood floors and a wood-burning brick fireplace, for warm evenings by the fire, along with central air conditioning for year-round comfort. The updated kitchen offers white cabinetry and quartz countertops, creating a stylish space for cooking and entertaining, while the adjoining dining room includes a slider leading out to the deck. A convenient mudroom off the one-car garage provides an ideal transition space for coats, shoes, and everyday belongings. The new garage door adds to the home's fresh, updated exterior. A spacious unfinished basement offers abundant storage and flexible potential for a workshop, home gym, or recreation space. Step outside to enjoy a private, level backyard and a newly painted deck; a great setting for outdoor dining, entertaining, or simply relaxing. Ideally located close to shops, restaurants, universities, and commuter routes, this move-in ready home is ready for its next owners to make it their own.

Share Property

Location

12 Hillview Avenue, Hamden, CT 06514

Status

For Sale

Open House

8/29/2026 1:00PM - 3:00PM EDT

8/30/2026 1:00PM - 3:00PM EDT

Features & Amenities

Area & Lot

  • Status:For Sale
  • Open House:
    8/29/2026 1:00PM - 3:00PM EDT
    8/30/2026 1:00PM - 3:00PM EDT
  • LIVING SPACE:1,142 Sq.Ft.
  • TOTAL AREA:1,142 Sq.Ft.
  • LOT SIZE:0.26 Acres
  • MLS® ID:24201362
  • Type: Residential
  • Year Built:1950
  • Architecture Styles:Ranch
  • Water Frontage:Not Applicable
  • ELEMENTARY SCHOOL:Shepherd Glen
  • MIDDLE SCHOOL:Hamden
  • HIGH SCHOOL:Hamden

Interior

  • Total Bedrooms:3
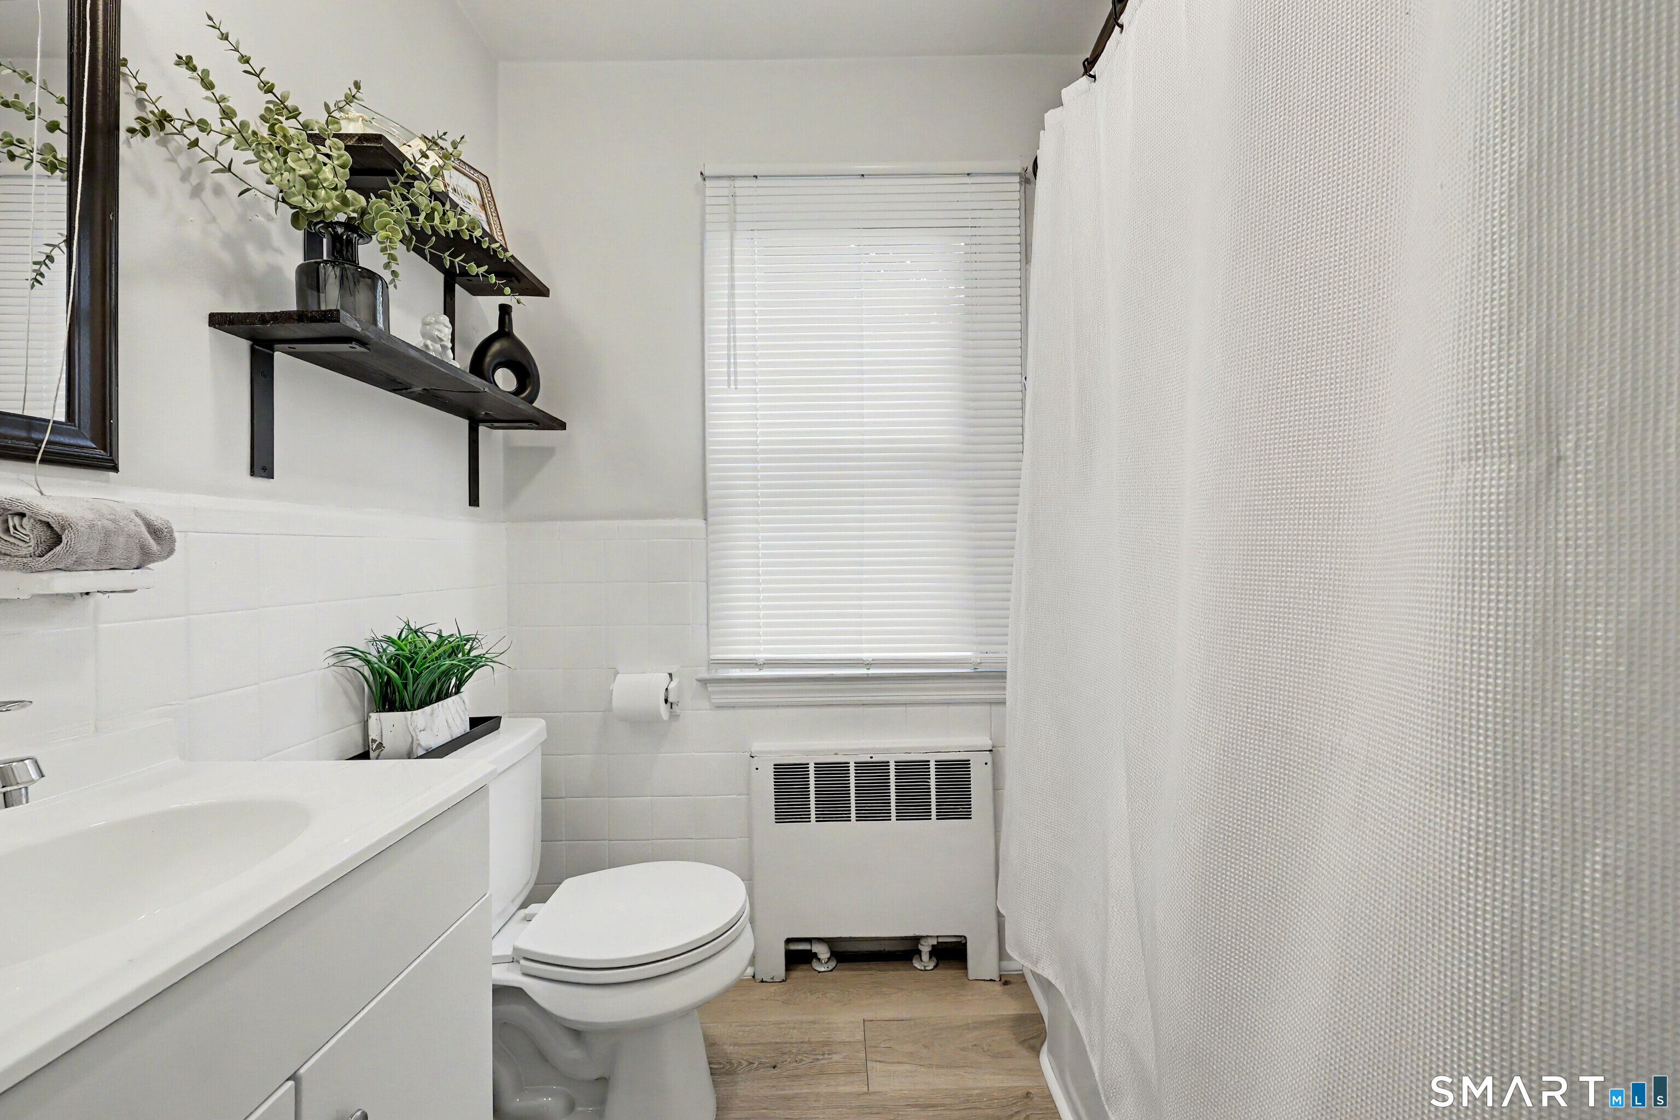
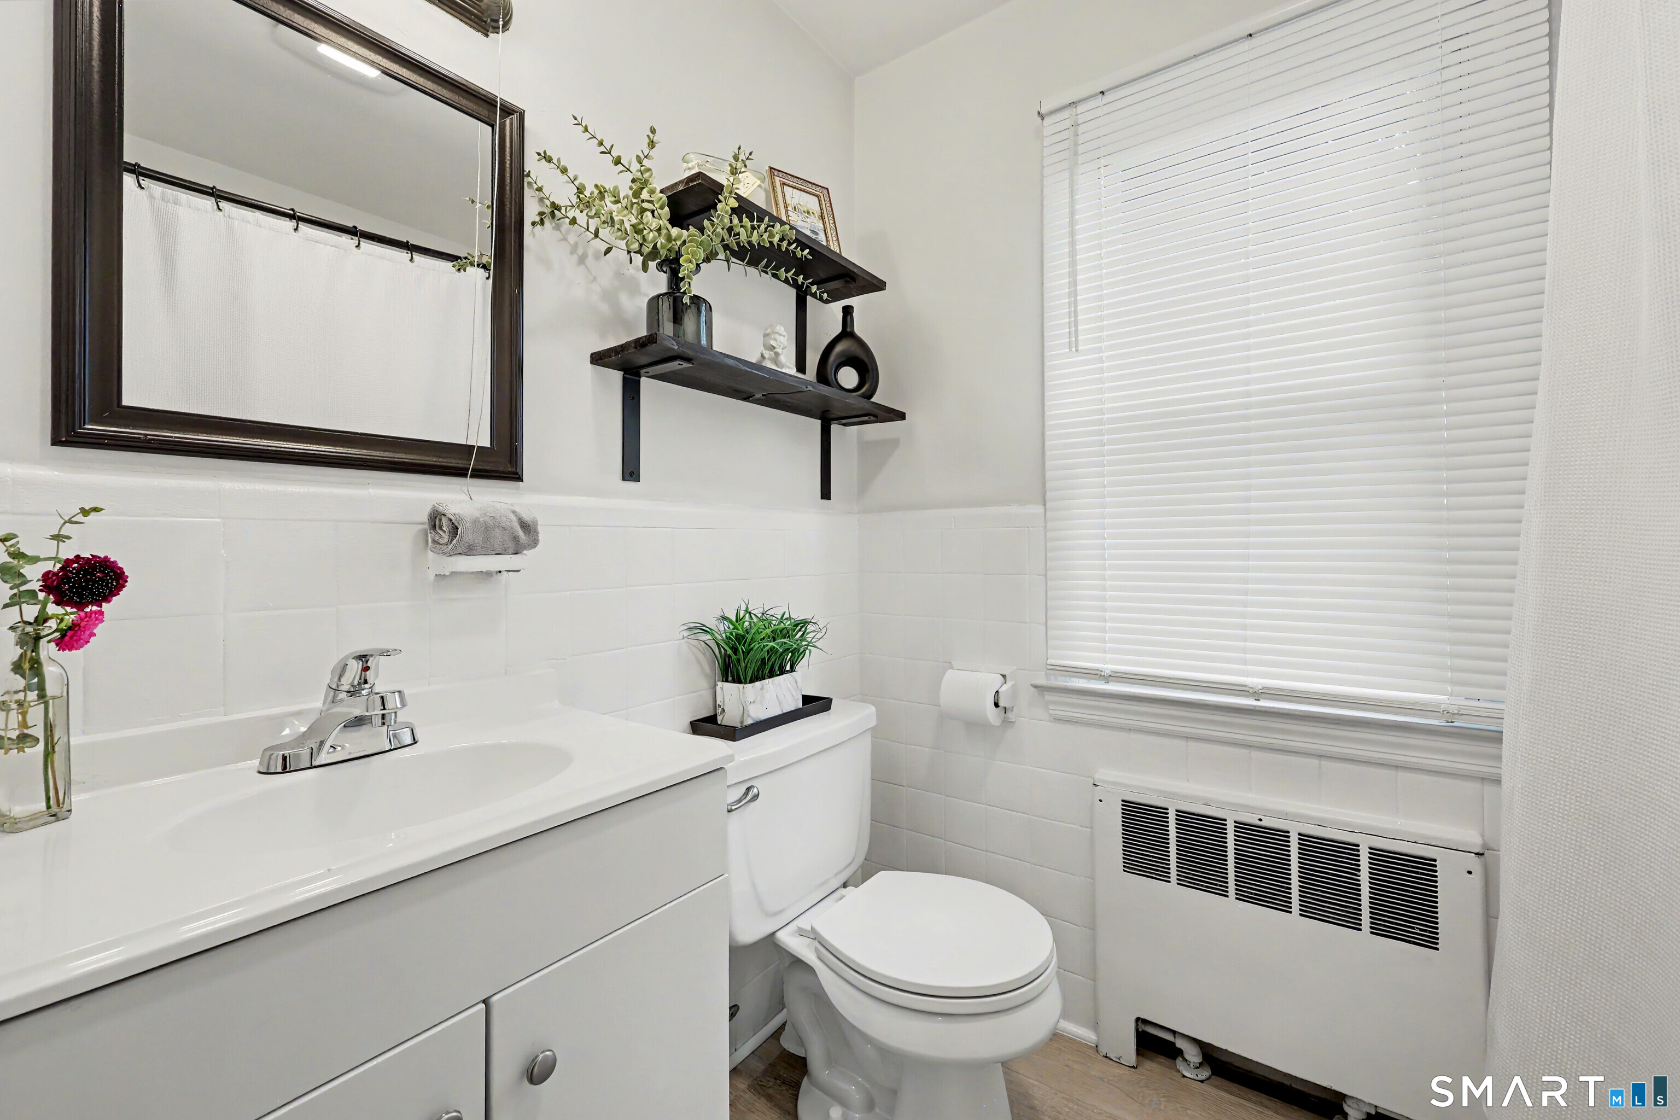
  • Total Bathrooms:1
  • Full Bathrooms:1
  • Laundry Room:Lower Level
  • Appliances:Oven/Range, Refrigerator, Dishwasher

Exterior

  • Garage Space: 1.0
  • Water Source: Public Water Connected
  • ROOF:Asphalt Shingle
  • Lot Features:Level Lot
  • Parking:Attached Garage, Paved, Driveway
  • Heat Type:Hot Water
  • Air Conditioning:Central Air
  • Sewer:Public Sewer Connected
  • Substructure:Block, Concrete
  • Other Exterior Features:Deck, Gutters, Lighting

Financial

  • SALES PRICE $345,000
  • REAL ESTATE TAXES $9,856/yr
  • Zoning R3

Catherine Cardell

Realtor® | Global Luxury Specialist | Certified Senior Real Estate Specialist
PHONE NUMBER 203-400-1052
EMAIL ADDRESS [email protected]
Contact Agent
image

Schedule a Tour

We would love to show you our beautiful property. Please select your preferred date and time below. An agent will be in touch shortly to confirm your appointment.

Schedule a Tour

We would love to show you our beautiful property. Please select your preferred date and time below. An agent will be in touch shortly to confirm your appointment.

Thank you for your interest in 12 Hillview Avenue, Hamden, CT 06514. We are reviewing your request and will be in touch shortly!

Mortgage Calculator

Estimate your monthly mortgage payment, including the principal and interest, property taxes, and HOA. Adjust the values to generate a more accurate rate.

All estimates are provided for informational purposes only. Actual amounts may vary.
$0,000 Your Payment 20 15 65
$0,000 Your Payment

Near By Listings

For Sale
For Lease
Sold

Choose Us

Client satisfaction is our most meaningful measure of success. Let our team of experts at Fowler Sakey Team help you with your real estate needs.

Follow Us