Property photo 1
Property photo 2
Property photo 3
Property photo 4
Property photo 5
4 Beds
4 Baths
5,581 sqft

$1,425,000

160 Old Stonewall Road, Easton CT, 06612

Price per sqft$255.33
Built in1998
Property size5,581 sqft
Property typeResidential

Overview

Active

Listed Aug 31, 2026

Updated 3 days ago

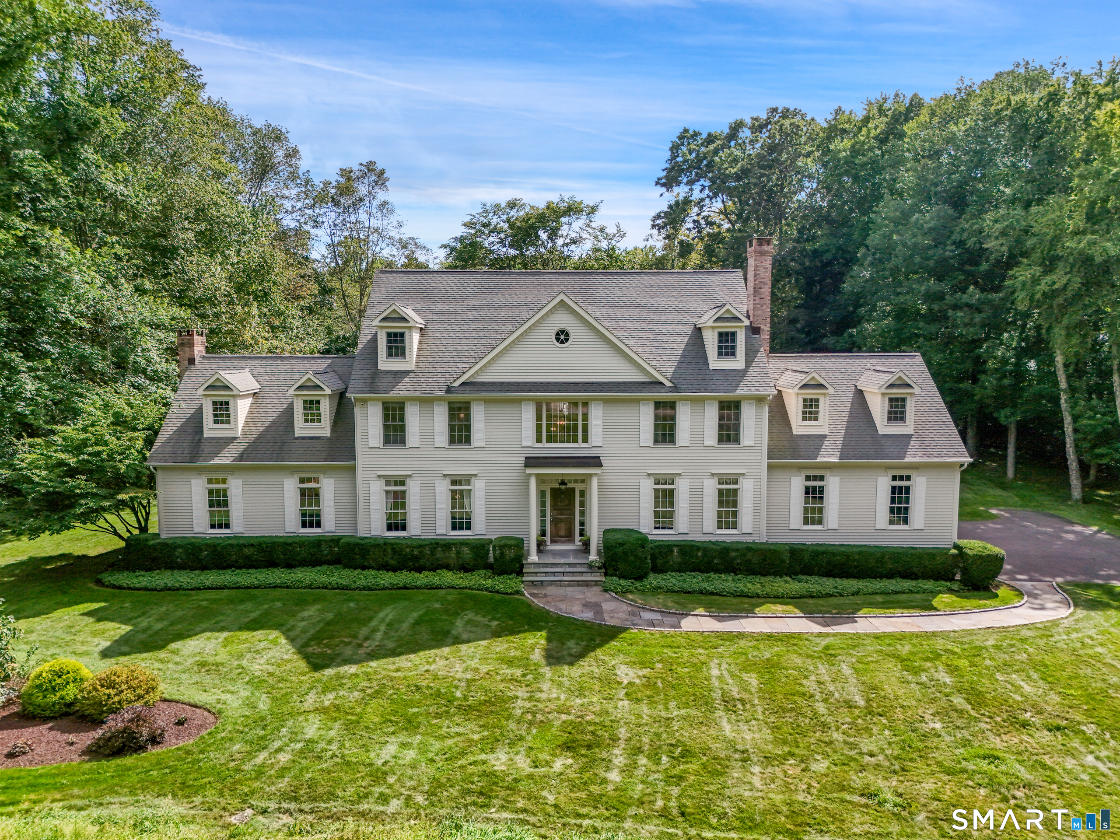
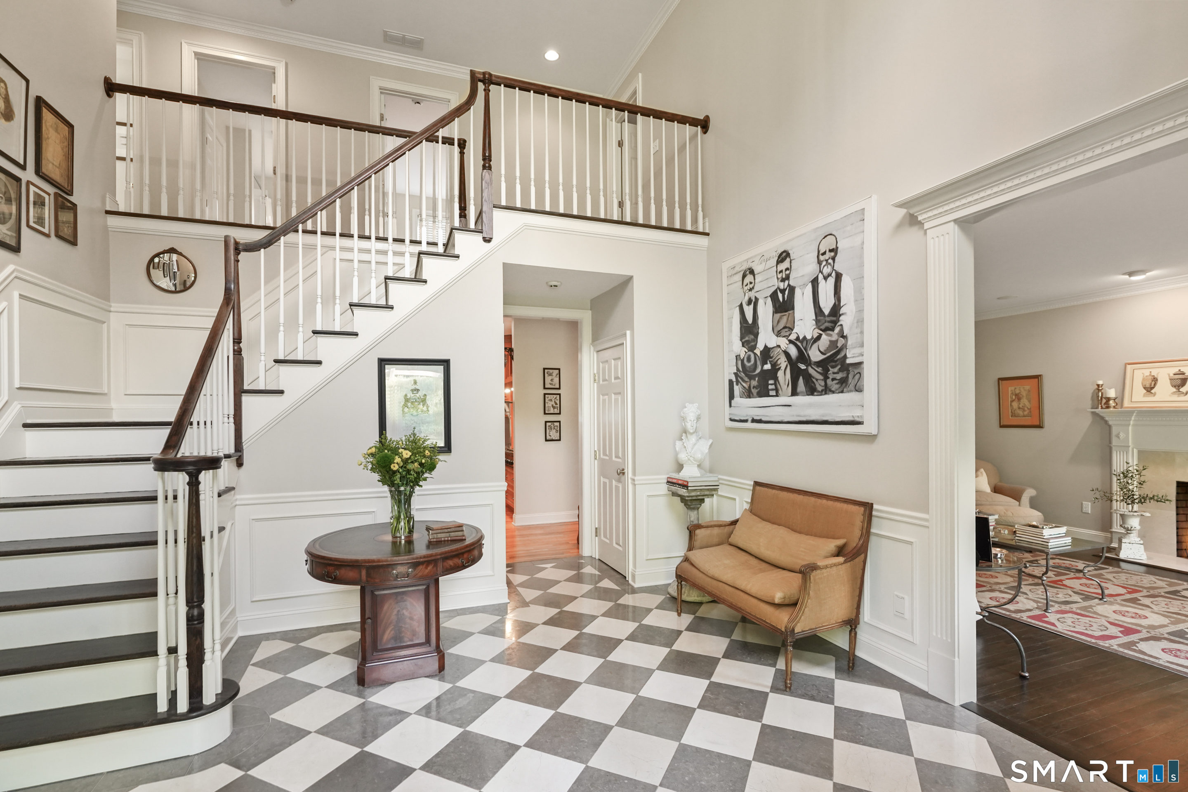
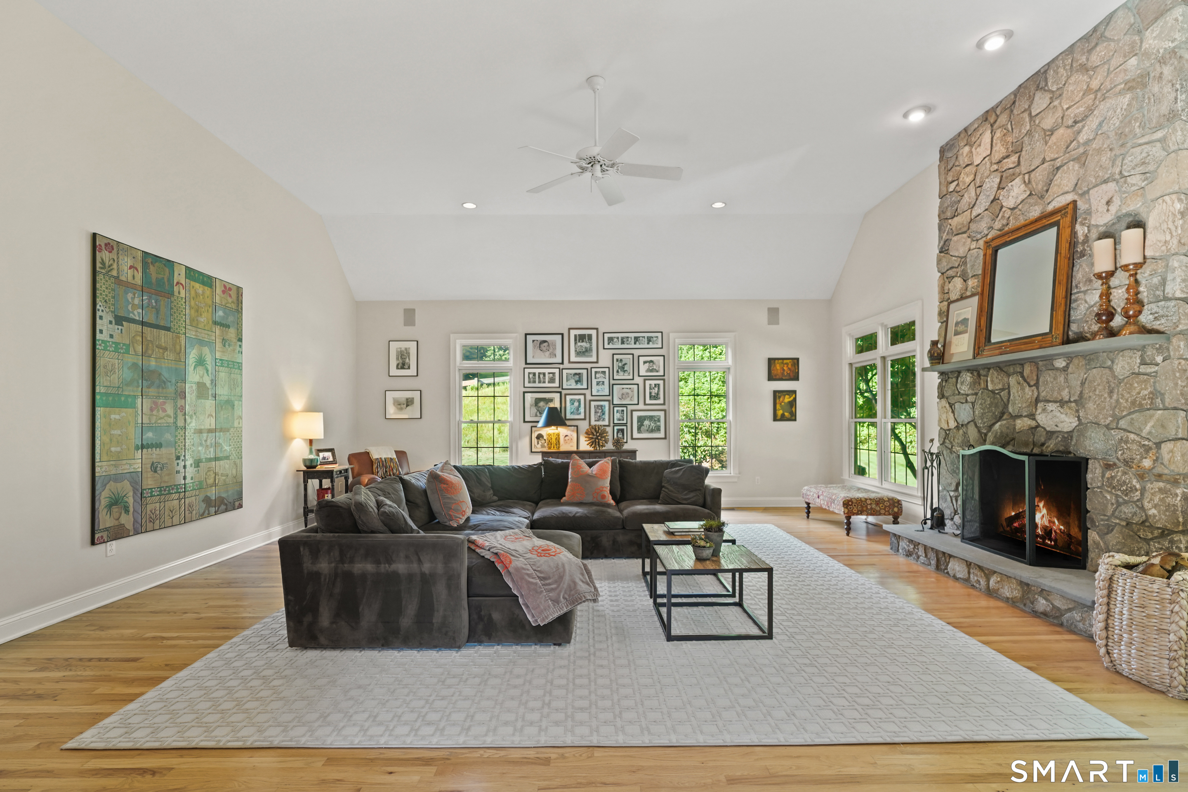
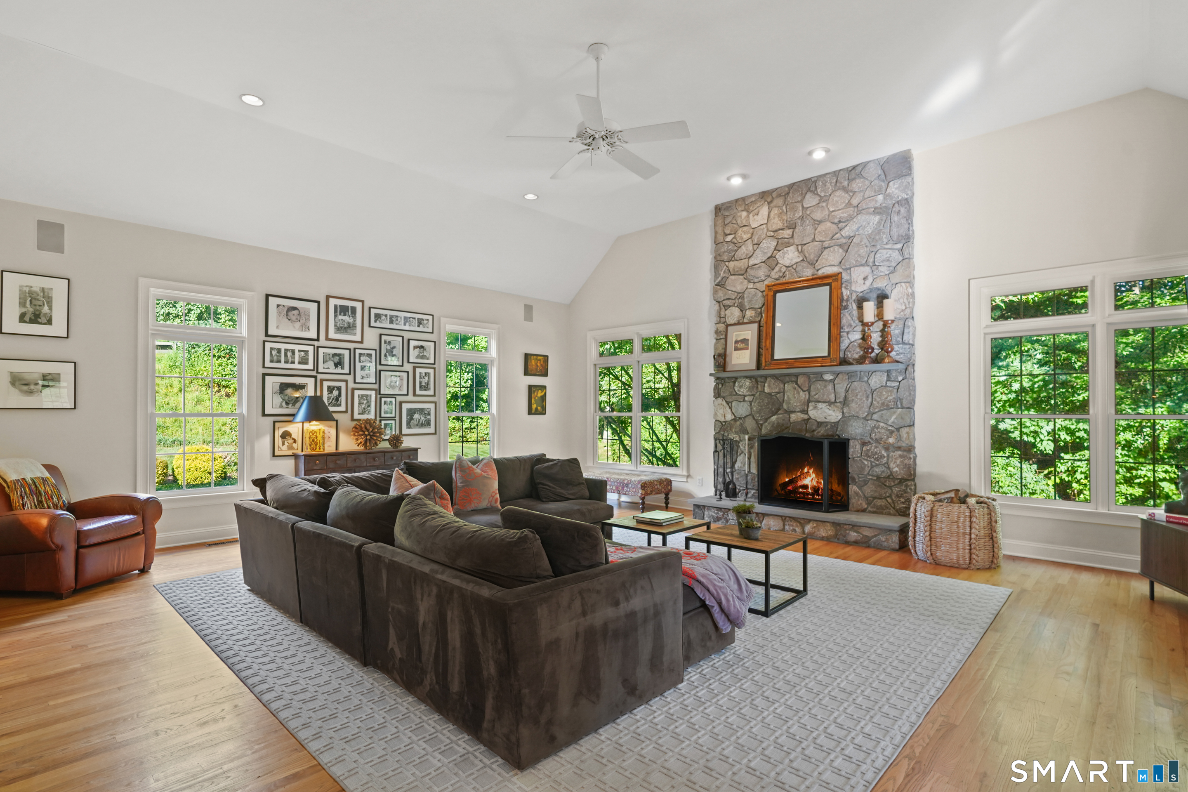
Sophisticated and chic, this classic 4BR, 3.5BA home offers 4,264 SF plus over 1,000 SF of heated finished lower-level space on 3.2 private acres with potential for a pool. Set at the end of a quiet cul-de-sac in one of Easton's most desirable neighborhoods, it offers exceptional privacy, a level rear lawn and a 35' x 45' bluestone terrace with built-in stone fire pit. A dramatic two-story entrance opens to elegant formal living and dining rooms. Abundant windows fill the home with natural light. The gourmet kitchen features natural stone counters, stainless French-door Sub-Zero refrigerator/freezer, Thermador double ovens and 6-burner propane gas cooktop. The kitchen opens to a vaulted family room with floor-to-ceiling native stone fireplace. French doors lead to an office/den with built-ins and vaulted ceiling. Four bedrooms include a primary suite with tray ceiling, French doors to a room for sitting, workout or office space, and a serene bath with twin vanities, natural stone finishes and Kohler soaking tub with jets. The finished lower level offers flexible recreation, fitness, media or play space, plus extensive storage. Three-car garage, hardwood floors, custom woodworking and built-ins, and exterior painted Fall 2025. Surrounded by similarly sized estate properties on 3-acre parcels, the setting offers privacy and space, with Easton and Redding farms nearby and Westport and Fairfield town centers, shopping, restaurants and beaches just minutes away.

$9,481/mo

Est. mortgage payment based on a $1,425,000 home price.

All estimates are provided by Luxury Presence for informational purposes only. Actual amounts may vary.

Additional information

MLS® ID
24202431

Interior Features

Bedrooms
4
Bathrooms
4
Fireplace
Yes
Cooling
Yes
Heating
Yes
Basement
Yes

Exterior Features

Lot Size
3.2 Acres

Other Property Details

Taxes
$21,885
Tax Frequency
Annually
Garage
Yes
MLS provider logo

Listed by Susan Leone with Higgins Group Bedford Square (203) 209-2075

The IDX display contains information sourced from SmartMLS, Inc. as of 9/20/2026. This information is for personal, non-commercial use only and may not be used for any purpose other than identifying properties the viewer may be interested in purchasing. MLS data is generally considered reliable but is not guaranteed accurate by the MLS. Buyers are responsible for verifying all information and should conduct their own investigation or consult a professional. Some MLS data may have been provided by sources other than the listing agent. Unless stated in writing, the Broker/Agent has not verified information obtained from outside sources. The Broker/Agent may or may not have been the listing and/or selling agent, and cannot guarantee the accuracy of any property location shown on a map. Any offer of compensation is made only to participants of the MLS where the listing is filed.

©2026 SmartMLS, Inc. All rights reserved.

Data last updated on 9/20/2026 at 9:44 PM UTC.

Powered by Luxury Presence
