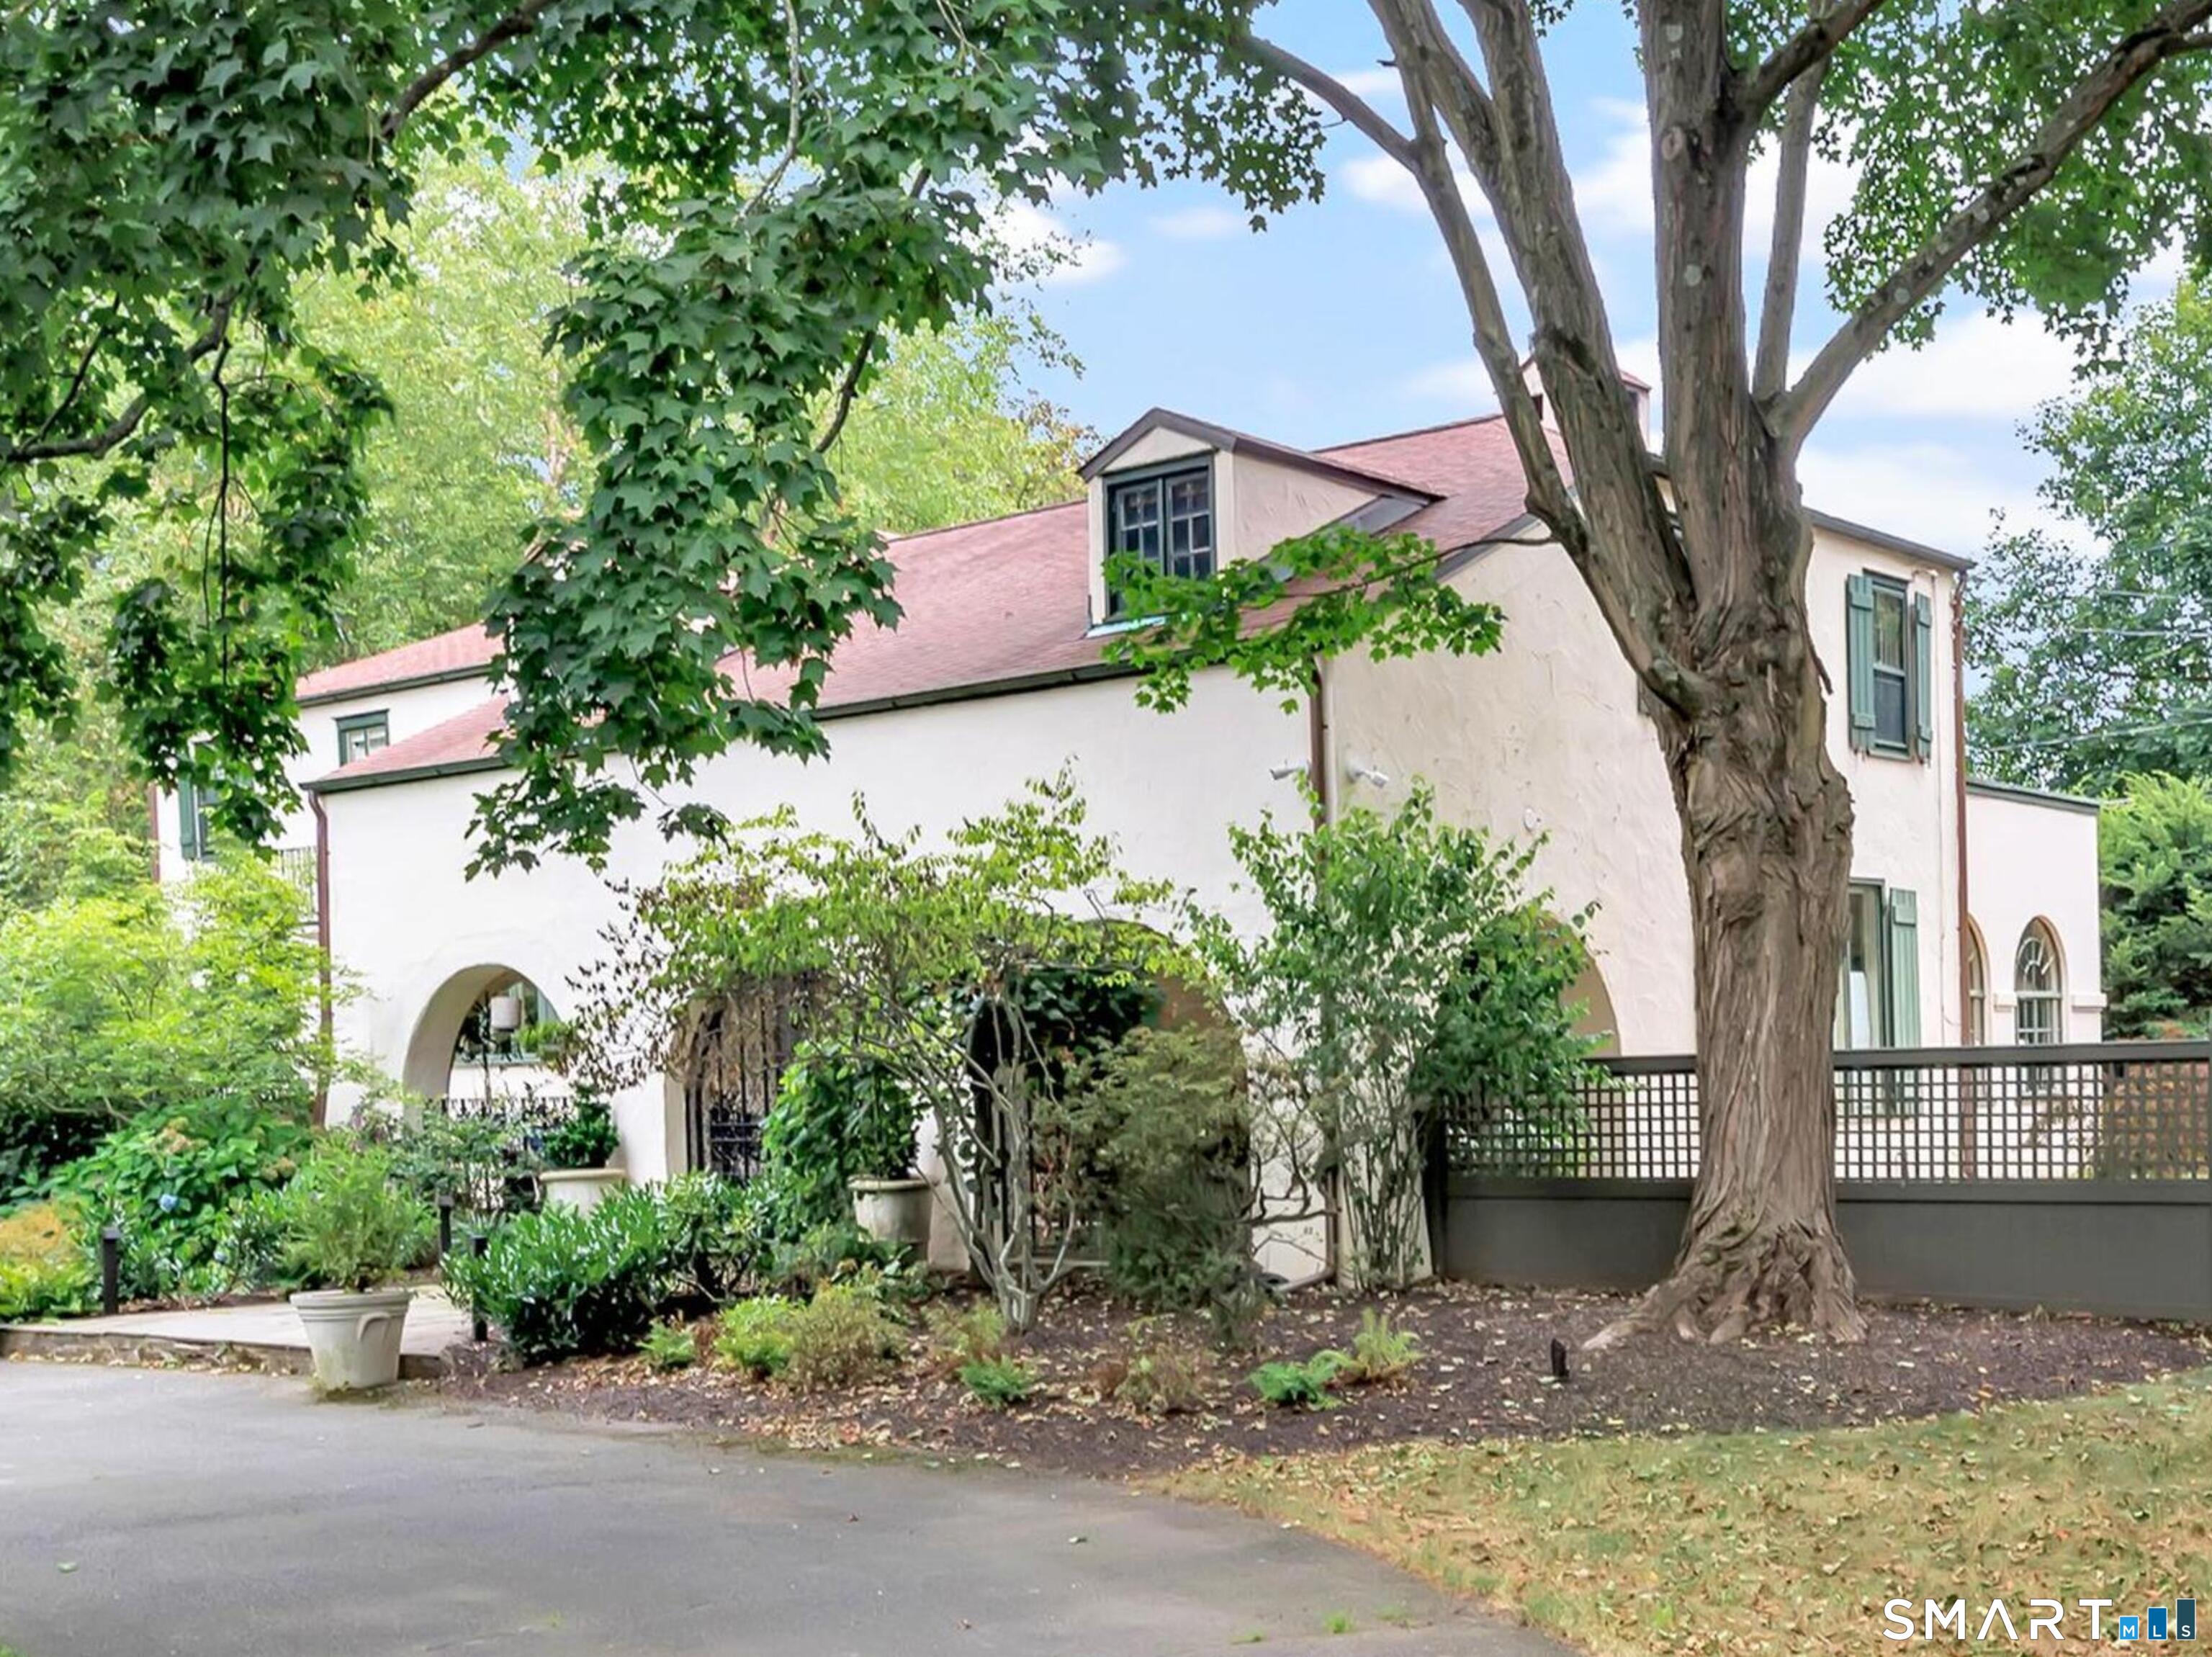
Property photo 1
Property photo 2
Property photo 3
Property photo 4
Property photo 5
4 Beds
4 Baths
3,418 sqft

$3,698,000

61 Clapboard Hill Road, Westport CT, 06880

Price per sqft$1,081.92
Built in1929
Property size3,418 sqft
Property typeResidential

Overview

Active

Listed Sep 14, 2026

Updated 31h ago

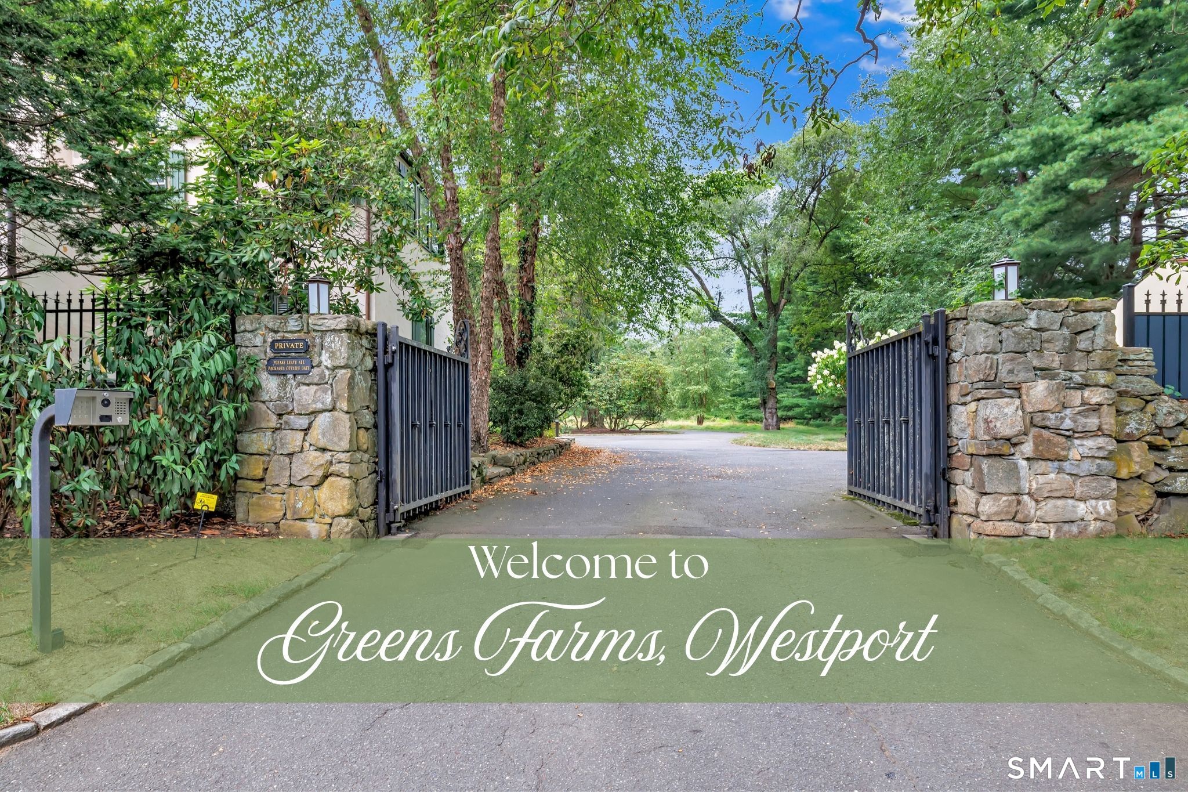
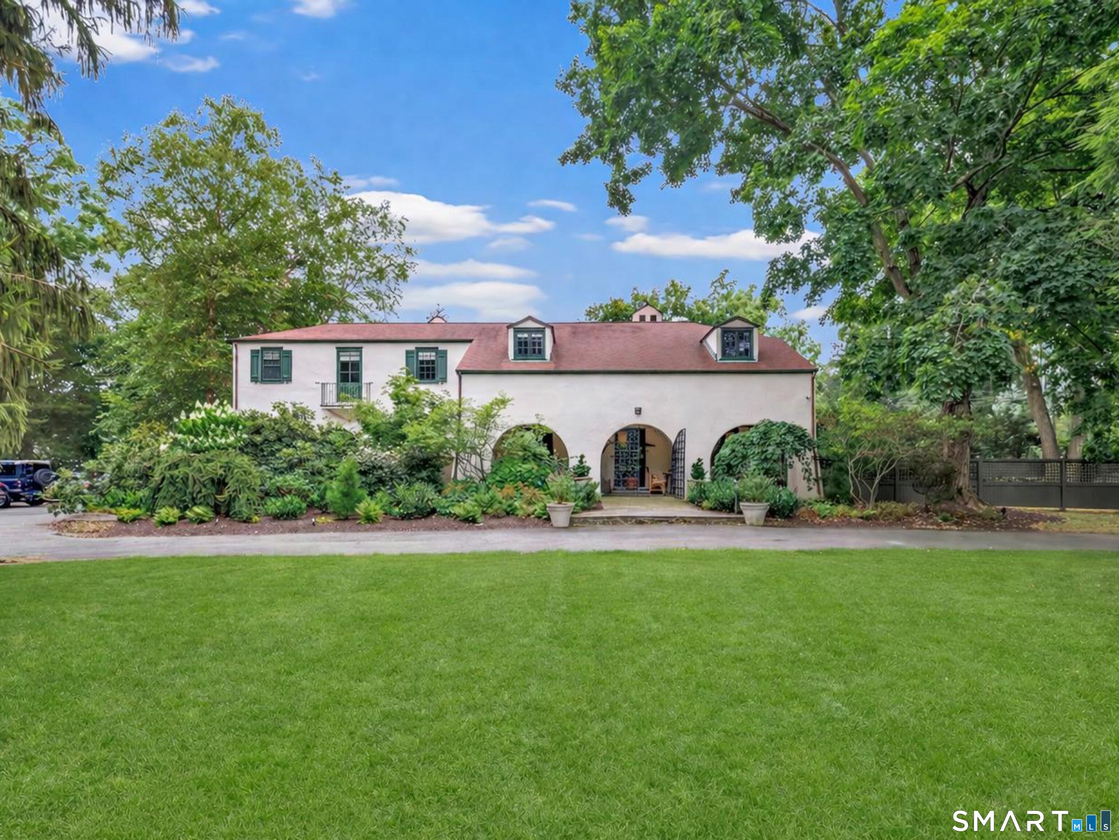
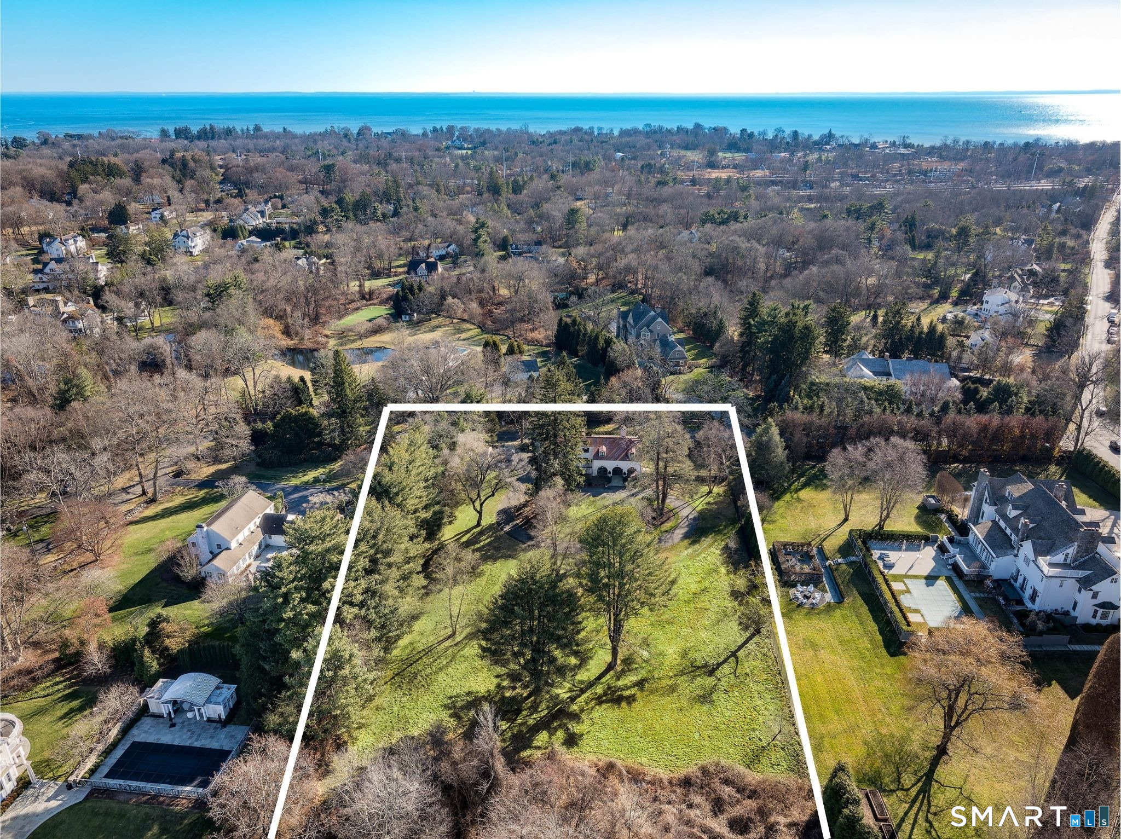
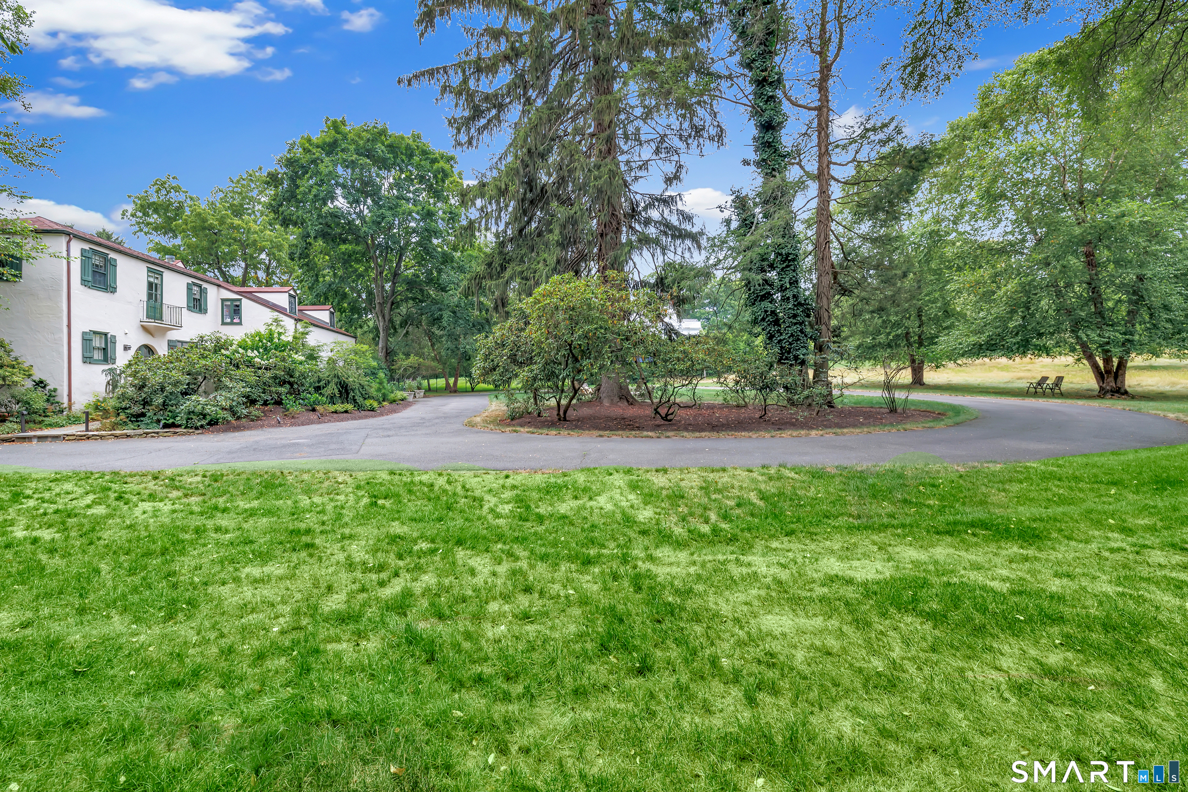
Located in prestigious Greens Farms, this European-inspired Colonial offers a rare opportunity to enjoy immediate charm while planning for the future. Set behind private gates on expansive, picturesque grounds, the property is surrounded by multimillion-dollar estates-making it an exceptional canvas for new construction or a significant estate expansion. The existing home is beautifully renovated, offering flexibility with gracious living and dining rooms, a sun-filled sunroom, cozy family room, and a curated Chef's kitchen with Calacatta marble, bespoke cabinetry, and top-tier appliances. A serene Primary Suite and additional bedrooms upstairs, the home functions perfectly as-is-or as a future guest house or accessory residence with thoughtful modifications. The sweeping land provides ample room for a new main residence set further back on the property, while altering the current home for extended family, guests, staff, or as a pool house. Outdoor living is equally compelling, with an expansive covered stone terrace, fire pit, and open meadow-like grounds offering endless possibilities for a pool, tennis court, barn, or gardens. Whether you choose to embrace the home's timeless appeal or create a legacy estate tailored to your vision, this is a unique chance to live comfortably now while building for tomorrow-all in one of Westport's most coveted locations, just minutes to Westport's vibrant downtown with award winning restaurants, premium shopping, beaches, and train.

$24,603/mo

Est. mortgage payment based on a $3,698,000 home price.

All estimates are provided by Luxury Presence for informational purposes only. Actual amounts may vary.

Additional information

MLS® ID
24205877

Interior Features

Bedrooms
4
Bathrooms
4
Fireplace
Yes
Cooling
Yes
Heating
Yes
Basement
Yes

Exterior Features

Lot Size
2.01 Acres

Other Property Details

Taxes
$23,386
Tax Frequency
Annually
Garage
Yes
MLS provider logo

Listed by Julie Vanderblue with Higgins Group Real Estate (203) 257-6994

The IDX display contains information sourced from SmartMLS, Inc. as of 9/16/2026. This information is for personal, non-commercial use only and may not be used for any purpose other than identifying properties the viewer may be interested in purchasing. MLS data is generally considered reliable but is not guaranteed accurate by the MLS. Buyers are responsible for verifying all information and should conduct their own investigation or consult a professional. Some MLS data may have been provided by sources other than the listing agent. Unless stated in writing, the Broker/Agent has not verified information obtained from outside sources. The Broker/Agent may or may not have been the listing and/or selling agent, and cannot guarantee the accuracy of any property location shown on a map. Any offer of compensation is made only to participants of the MLS where the listing is filed.

©2026 SmartMLS, Inc. All rights reserved.

Data last updated on 9/16/2026 at 5:47 AM UTC.

Powered by Luxury Presence
