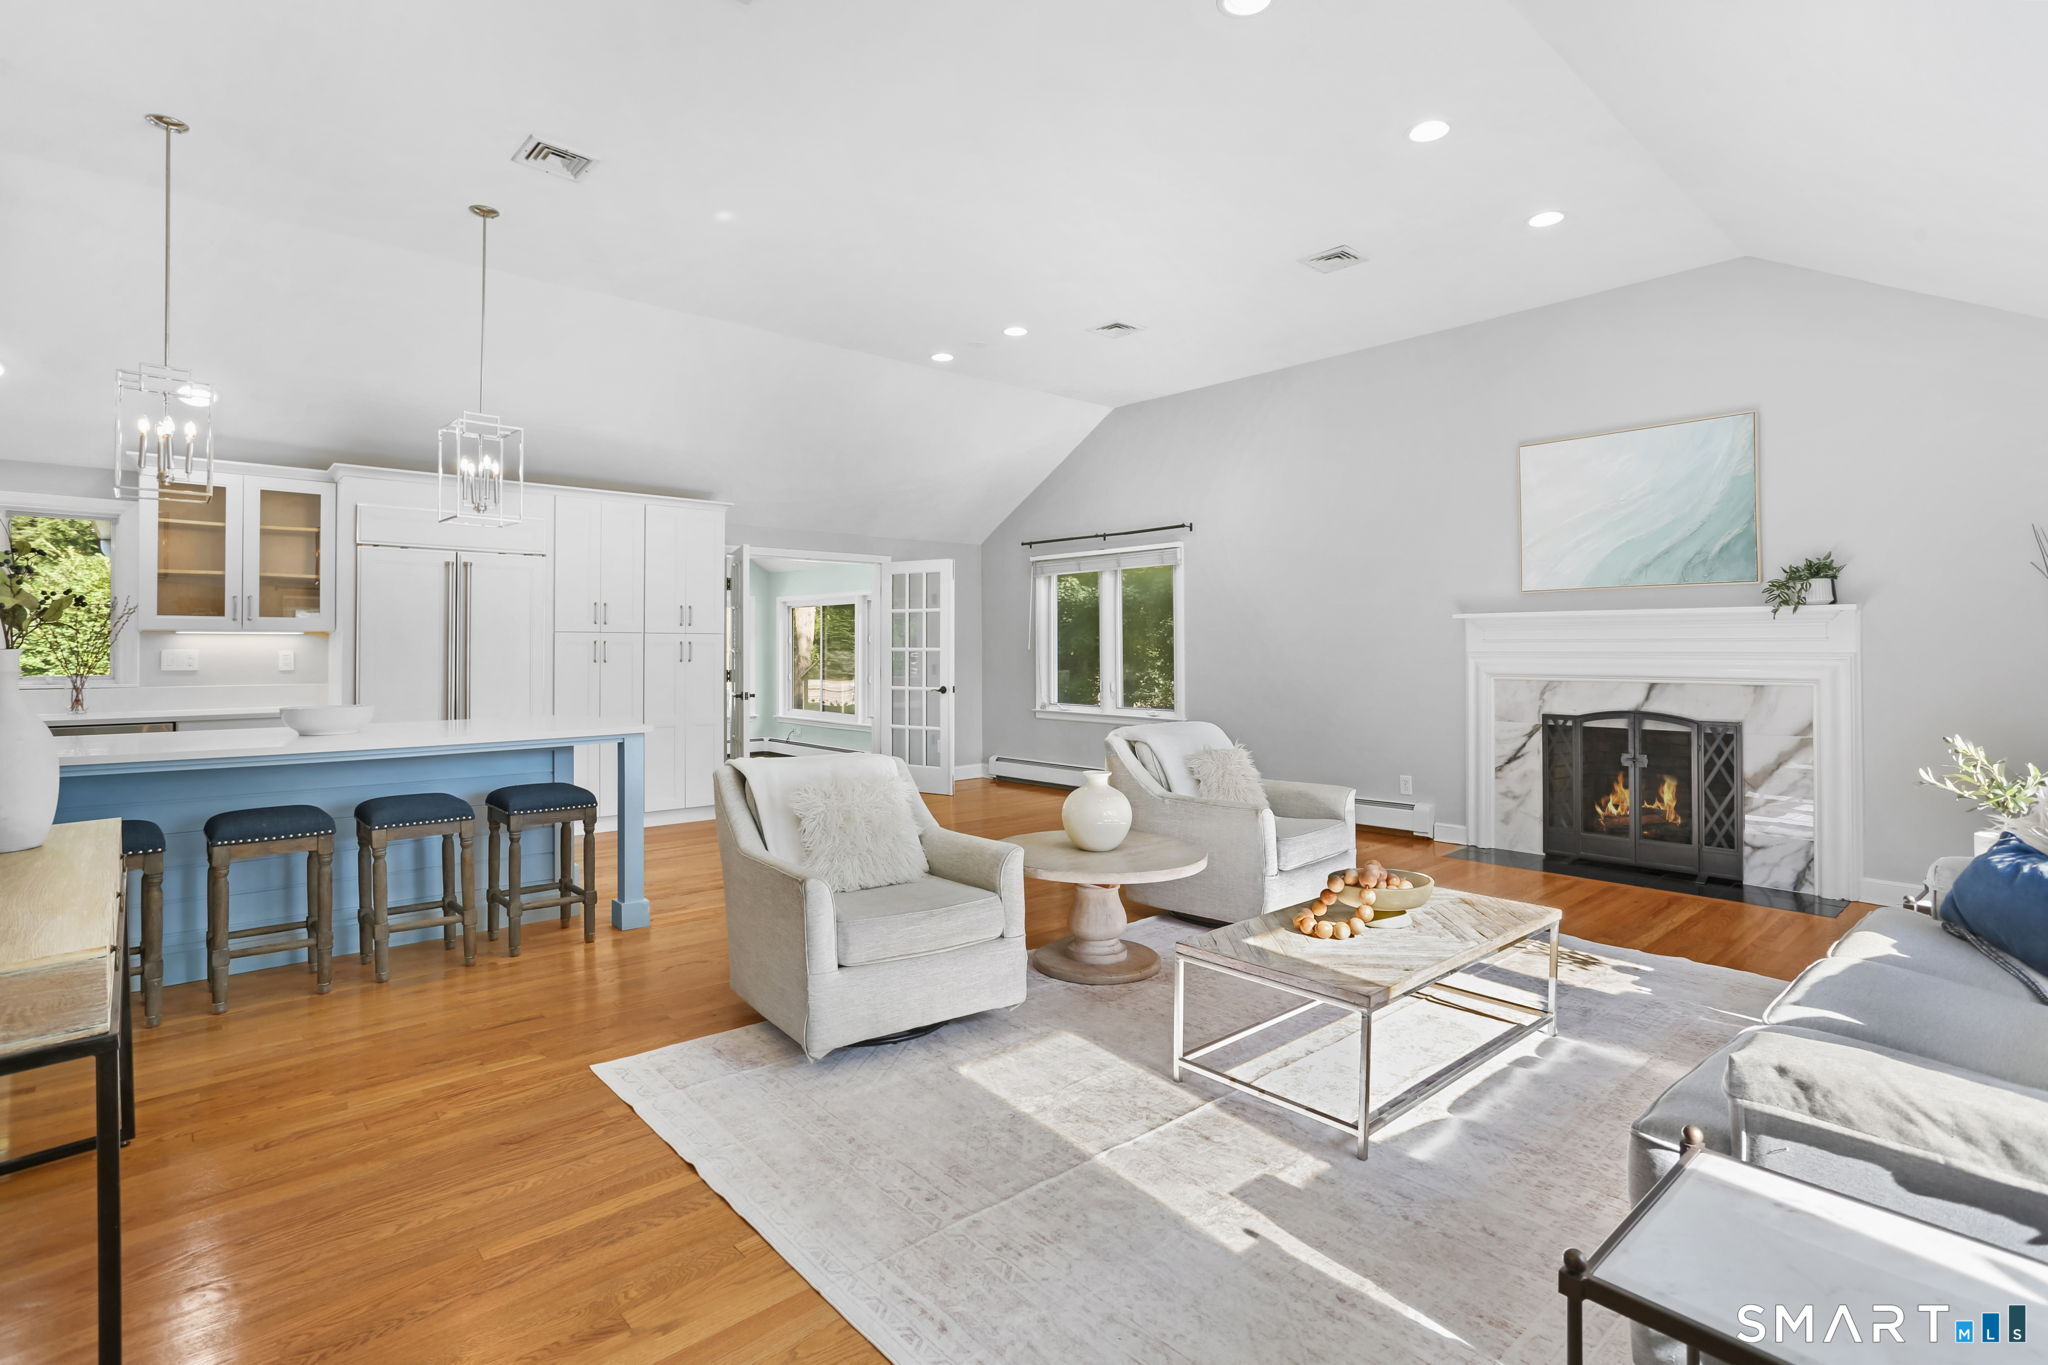
Property photo 1
Property photo 2
Property photo 3
Property photo 4
Property photo 5
4 Beds
4 Baths
3,174 sqft

$1,890,000

5 Northfield Drive, Westport CT, 06880

Price per sqft$595.46
Built in1954
Property size3,174 sqft
Property typeResidential

Overview

Under contract

Under Contract - Continue To Show

Listed Sep 9, 2026

Updated 10h ago

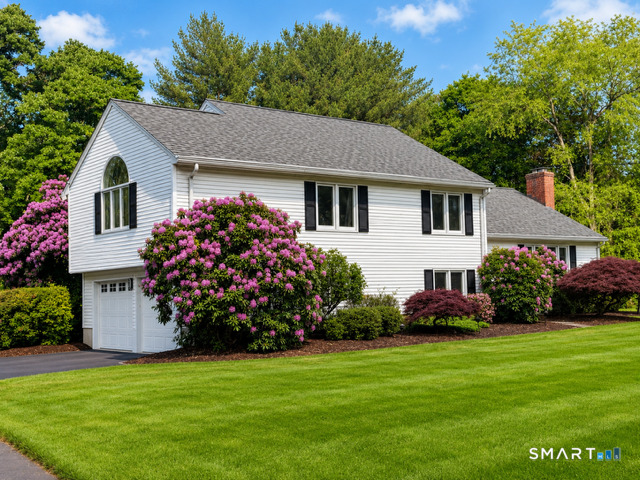
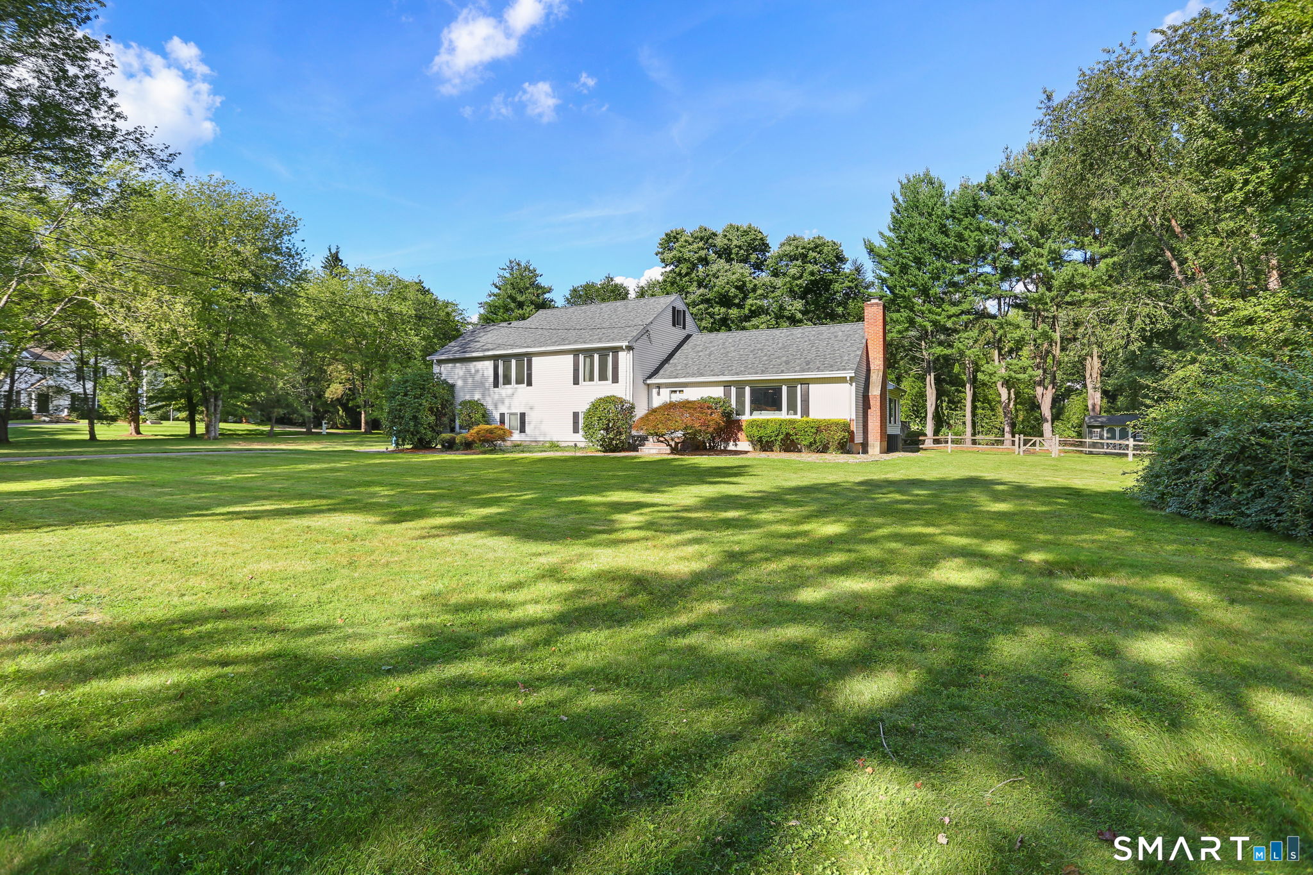
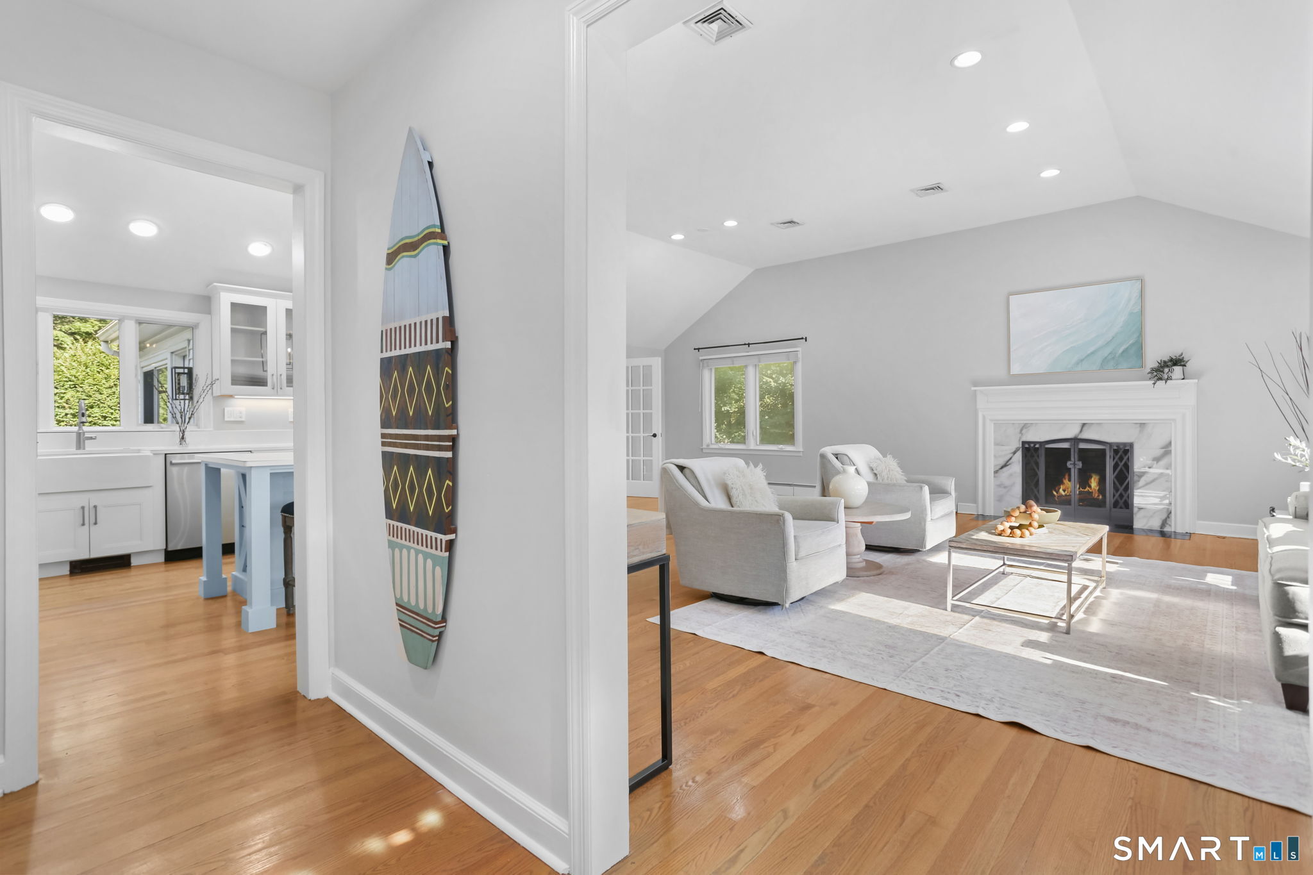
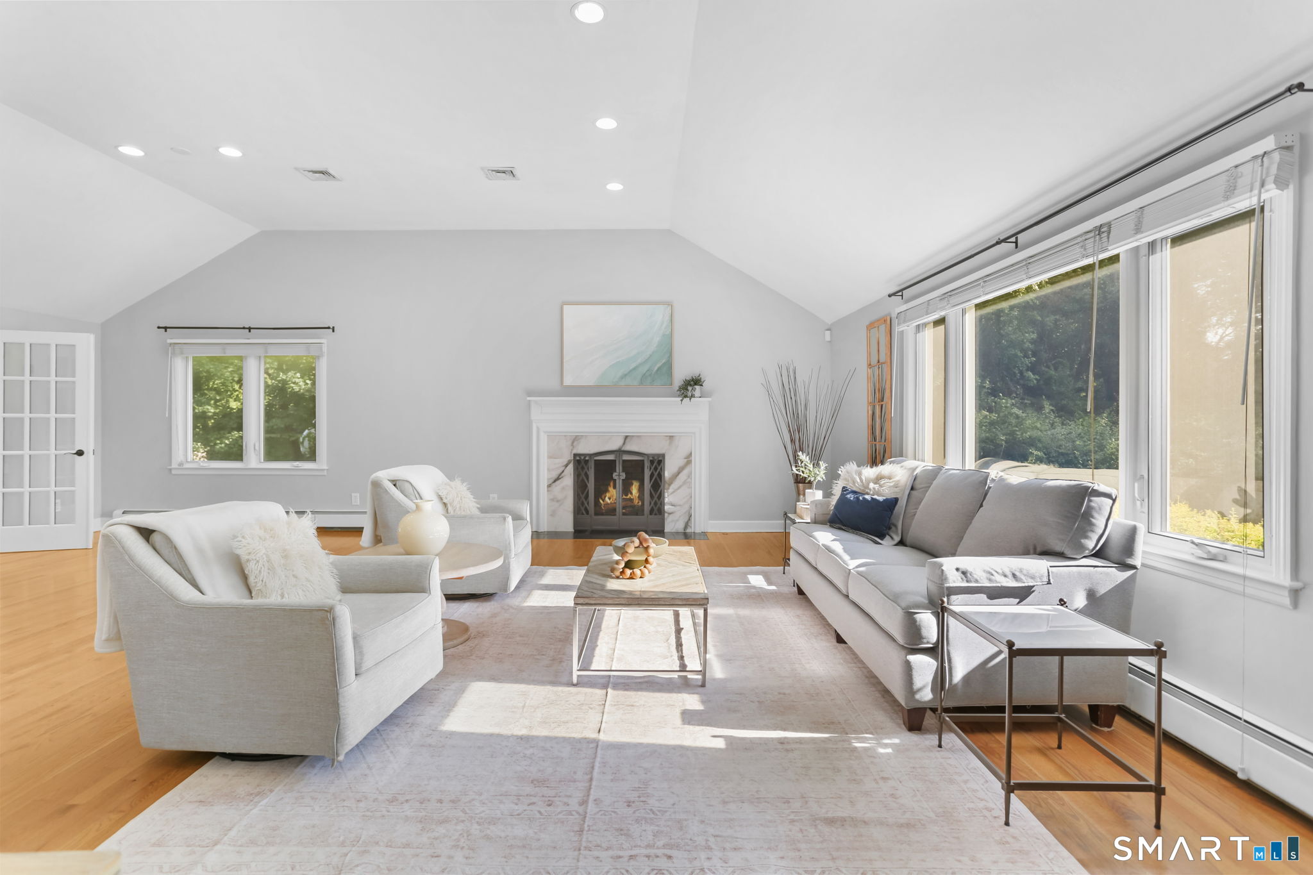
Welcome to Northfield Drive, a street in a highly sought after neighborhood, with walking paths to both the elementary and middle schools. This spacious and inviting home is set on a stunning park-like, flat, dry acre. Approx. 3,174 square feet of living space across three levels, plus a full basement, this 11-room home features 4/5 bedrooms and 4 full baths. Kitchen has been updated with quartz counters, Wolf stove and a Sub-Zero refrigerator. Designed for both comfortable everyday living and effortless entertaining, the home features an open floor plan, hardwood floors throughout the first and second levels, vaulted ceilings and walls of windows that fill the interiors with natural light and bring the beauty of the outdoors in. A true highlight is the spectacular family room, with its soaring vaulted ceiling, abundant windows and custom built-ins...an inviting space to enjoy throughout the seasons. The primary suite offers a spa-like retreat with a steam shower, Jacuzzi tub, double sinks and high-end fixtures. The full basement provides wonderful bonus space for a home gym, game room, recreation area or additional storage, while a walk-up attic offers even more versatility. Spacious garage w/EV charger. With generous living spaces, wonderful natural light and an exceptional one-acre setting, this Coleytown home offers the space and flexibility to live, work and entertain. Walking distance to several houses of worship.

$12,574/mo

Est. mortgage payment based on a $1,890,000 home price.

All estimates are provided by Luxury Presence for informational purposes only. Actual amounts may vary.

Additional information

MLS® ID
24205323

Interior Features

Bedrooms
4
Bathrooms
4
Fireplace
Yes
Cooling
Yes
Heating
Yes
Basement
Yes

Exterior Features

Lot Size
1.02 Acres

Other Property Details

Taxes
$11,899
Tax Frequency
Annually
Garage
Yes
MLS provider logo

Listed by Karen Amaru with Higgins Group Bedford Square (203) 858-6329

The IDX display contains information sourced from SmartMLS, Inc. as of 9/17/2026. This information is for personal, non-commercial use only and may not be used for any purpose other than identifying properties the viewer may be interested in purchasing. MLS data is generally considered reliable but is not guaranteed accurate by the MLS. Buyers are responsible for verifying all information and should conduct their own investigation or consult a professional. Some MLS data may have been provided by sources other than the listing agent. Unless stated in writing, the Broker/Agent has not verified information obtained from outside sources. The Broker/Agent may or may not have been the listing and/or selling agent, and cannot guarantee the accuracy of any property location shown on a map. Any offer of compensation is made only to participants of the MLS where the listing is filed.

©2026 SmartMLS, Inc. All rights reserved.

Data last updated on 9/17/2026 at 2:39 AM UTC.

Powered by Luxury Presence
