Property photo 1
Property photo 2
Property photo 3
Property photo 4
Property photo 5
2 Beds
4 Baths
3,573 sqft

$774,900

463 Ironwood Trail Unit: 463, Shelton CT, 06484

Price per sqft$216.88
Built in1995
Property size3,573 sqft
Property typeCondominium

Overview

Coming soon

Listed Nov 9, 2026

Updated 17h ago

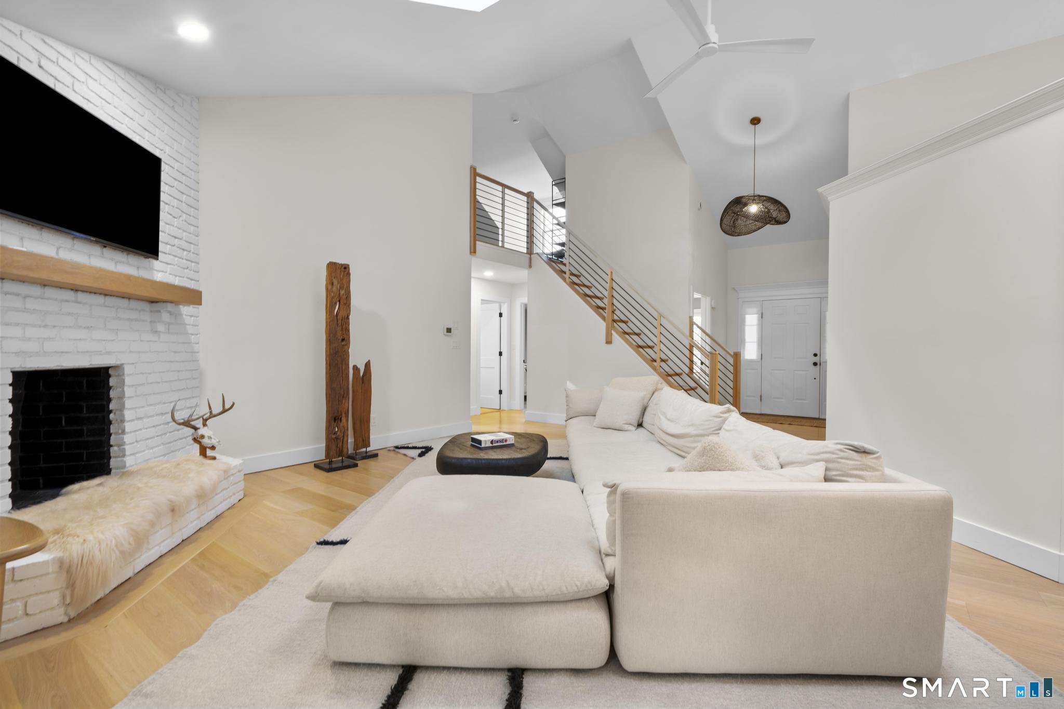
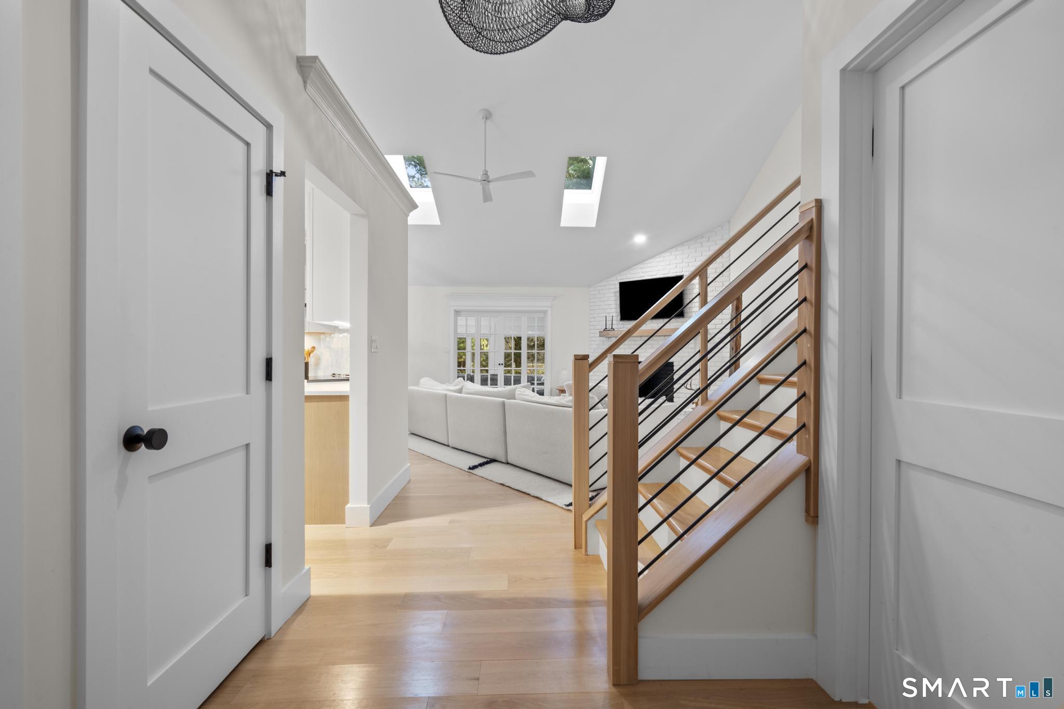
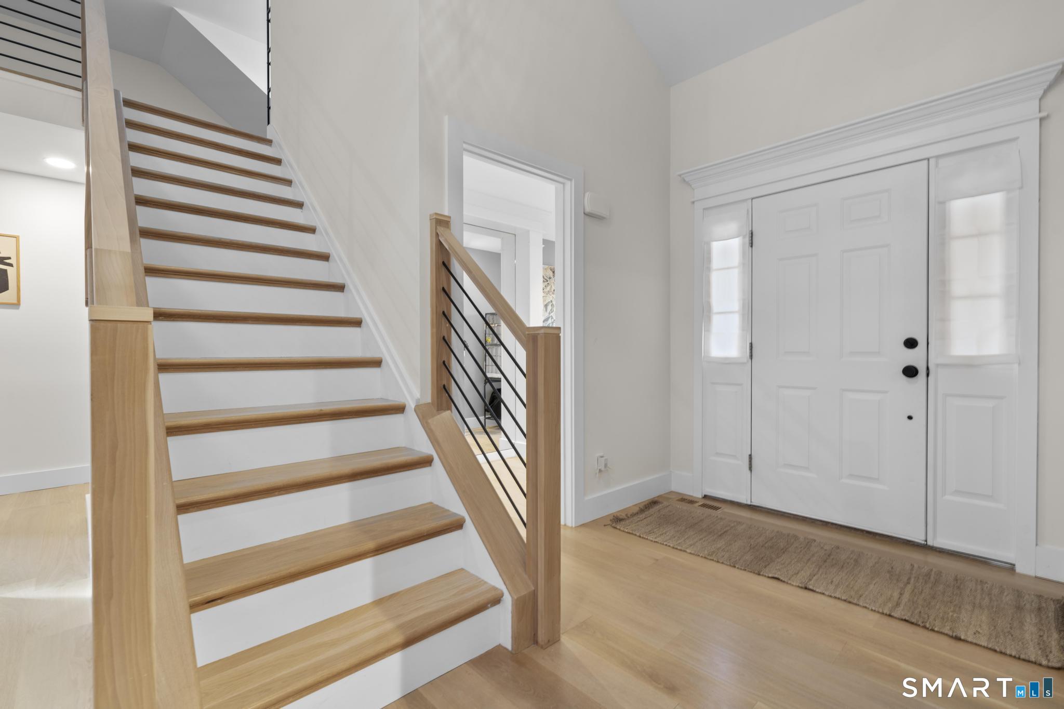
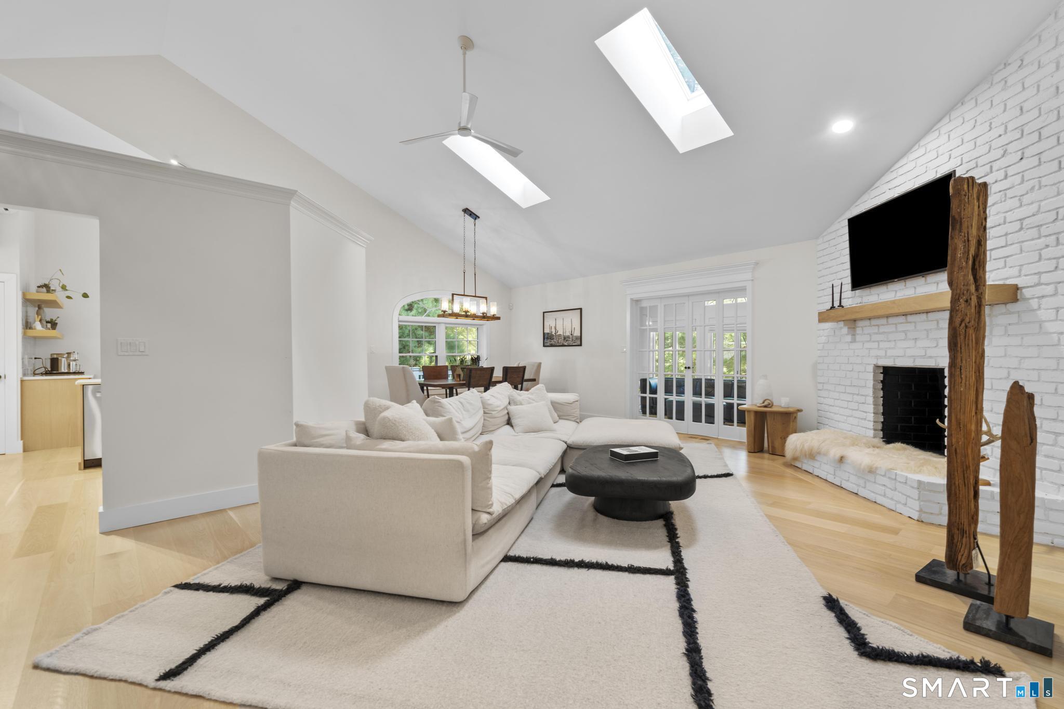
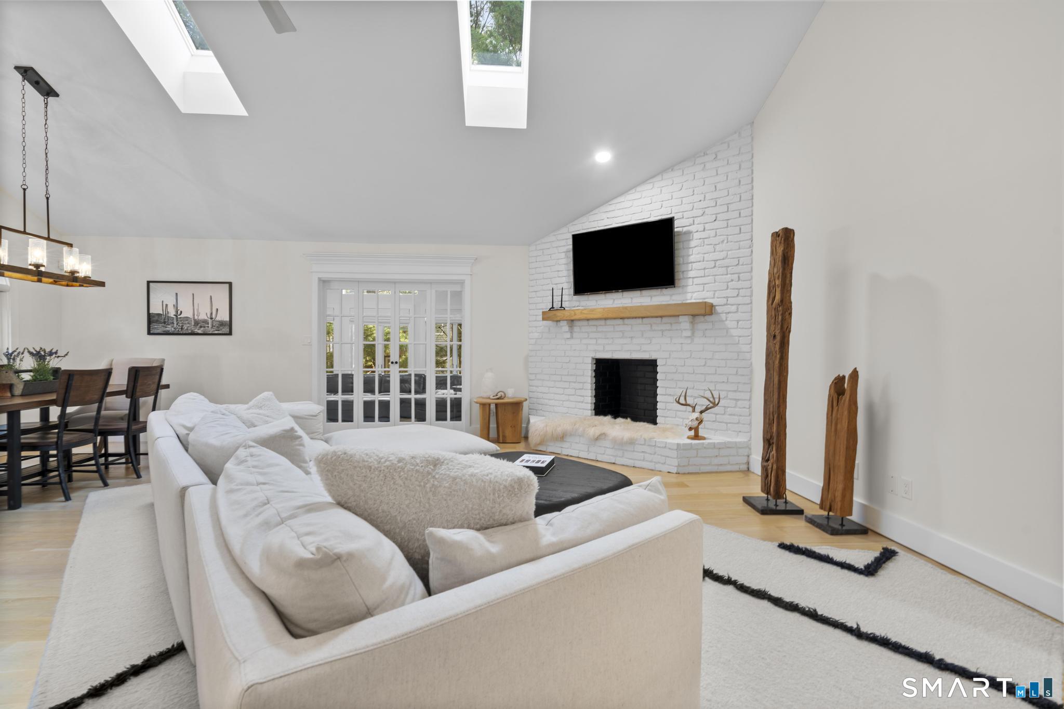
Prepare to be impressed! This spacious, move-in-ready end-unit condo offers 3 bedrooms, 3.5 baths, and 3,573 sq ft of tastefully renovated living space. The open-concept main floor features soaring vaulted ceilings, elegant 7-inch-wide plank white oak flooring, a redesigned staircase, all-new doors, and custom blinds. Beautifully renovated in 2023, the stunning kitchen showcases modern elegance. Highlights include custom two-tone wood cabinetry, gorgeous quartz countertops, handmade tile backsplash, top-of-the-line stainless steel appliances, an induction cooktop, pantry, and slider to the Trex deck, perfect for outdoor entertaining. The living room features a dramatic floor-to-ceiling fireplace and opens to a bright sunroom, offering the perfect space to relax and unwind. The main level also includes a spacious primary suite with walk-in closet, 2nd bedroom, dedicated home office, 2 updated full bathrooms with rain showers, and a powder room. The primary bath features elegant marble finishes and a freestanding soaking tub for a spa-like retreat. Upstairs, an open loft serves as a versatile den or sitting area. The finished lower level features a family room, 3rd bedroom, full bath, and plenty of storage space, ideal for guests or extended family. Nestled in a beautiful woodland setting, Aspetuck Village offers a swimming pool, clubhouse with gym, tennis/pickleball courts, and more! Convenient to shopping, dining, and major highways. A truly exceptional place to call home!

$5,155/mo

Est. mortgage payment based on a $774,900 home price.

All estimates are provided by Luxury Presence for informational purposes only. Actual amounts may vary.

Additional information

MLS® ID
24219019

Interior Features

Bedrooms
2
Bathrooms
4
Fireplace
Yes
Cooling
Yes
Heating
Yes
Basement
Yes

Other Property Details

Taxes
$6,644
Tax Frequency
Annually
Association Fee Frequency
Monthly
Garage
Yes
Pool
Yes
MLS provider logo

Listed by Gretchen Krajcsik with Preston Gray Real Estate (203) 906-8723

The IDX display contains information sourced from SmartMLS, Inc. as of 11/11/2026. This information is for personal, non-commercial use only and may not be used for any purpose other than identifying properties the viewer may be interested in purchasing. MLS data is generally considered reliable but is not guaranteed accurate by the MLS. Buyers are responsible for verifying all information and should conduct their own investigation or consult a professional. Some MLS data may have been provided by sources other than the listing agent. Unless stated in writing, the Broker/Agent has not verified information obtained from outside sources. The Broker/Agent may or may not have been the listing and/or selling agent, and cannot guarantee the accuracy of any property location shown on a map. Any offer of compensation is made only to participants of the MLS where the listing is filed.

©2026 SmartMLS, Inc. All rights reserved.

Data last updated on 11/11/2026 at 6:00 AM UTC.

Powered by Luxury Presence
