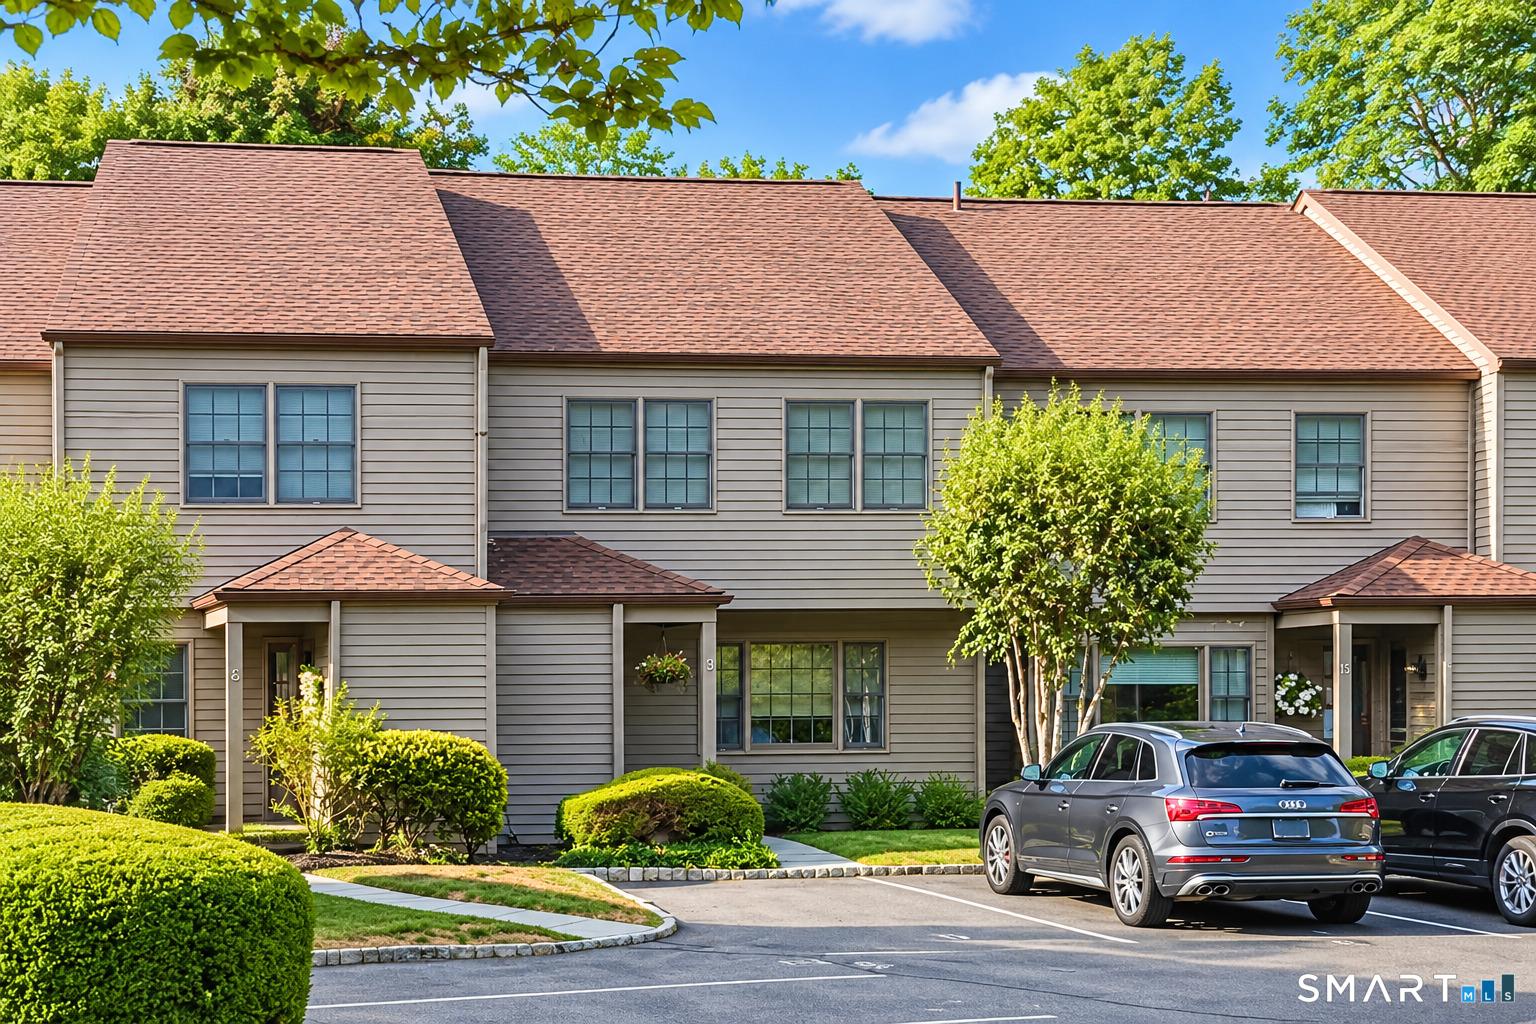
Property photo 1
Property photo 2
Property photo 3
Property photo 4
Property photo 5
2 Beds
3 Baths
1,615 sqft

$719,000

9 Lambert Common Unit: 9, Wilton CT, 06897

Price per sqft$445.20
Built in1982
Property size1,615 sqft
Property typeCondominium

Overview

Under contract

Under Contract - Continue To Show

Listed Sep 11, 2026

Updated 11h ago

Welcome to 9 Lambert Common-an immaculate, beautifully upgraded townhouse in a premier South Wilton location. Offering 1,615 SF above grade, this 2-bedroom, 2.5-bath home features a private no-step entry, hardwood floors throughout & spacious floor plan. The remodeled kitchen offers white cabinetry, stone counters, stainless appliances, tile backsplash & generous workspace, opening to an oversized living/dining area with wood-burning fireplace & sliders to a private stone patio. Mature landscaping & green space beyond create a peaceful outdoor setting. Upstairs, two exceptionally spacious bedrooms include a primary suite w/ remodeled private bath & dual closets in both w/ custom systems. An updated hall bath, linen closet, & upper-level laundry complete the 2nd floor. Additional highlights include a remodeled powder room, Andersen wood-frame windows, Trane HVAC, AO Smith hot water heater & full unfinished basement offering excellent storage. The HOA recently installed a new roof. An assigned parking space is directly outside the front door, with a detached garage nearby. Lambert Common offers a peaceful, established setting w/ easy access to Wilton Center, Westport, New Canaan, Metro-North, shopping, dining & major routes. Beautifully remodeled, meticulously maintained & thoughtfully upgraded, 9 Lambert Common offers an impressive combination of space, privacy & convenience. A truly special opportunity to enjoy turnkey living in one of South Wilton's premier settings!

$4,784/mo

Est. mortgage payment based on a $719,000 home price.

All estimates are provided by Luxury Presence for informational purposes only. Actual amounts may vary.

Additional information

MLS® ID
24206032

Interior Features

Bedrooms
2
Bathrooms
3
Fireplace
Yes
Cooling
Yes
Heating
Yes
Basement
Yes

Other Property Details

Taxes
$9,077
Tax Frequency
Annually
Association Fee Frequency
Monthly
Garage
Yes
MLS provider logo

Listed by Matt Nuzie with RE/MAX Right Choice (203) 642-0341

The IDX display contains information sourced from SmartMLS, Inc. as of 9/16/2026. This information is for personal, non-commercial use only and may not be used for any purpose other than identifying properties the viewer may be interested in purchasing. MLS data is generally considered reliable but is not guaranteed accurate by the MLS. Buyers are responsible for verifying all information and should conduct their own investigation or consult a professional. Some MLS data may have been provided by sources other than the listing agent. Unless stated in writing, the Broker/Agent has not verified information obtained from outside sources. The Broker/Agent may or may not have been the listing and/or selling agent, and cannot guarantee the accuracy of any property location shown on a map. Any offer of compensation is made only to participants of the MLS where the listing is filed.

©2026 SmartMLS, Inc. All rights reserved.

Data last updated on 9/16/2026 at 5:47 AM UTC.

Powered by Luxury Presence
