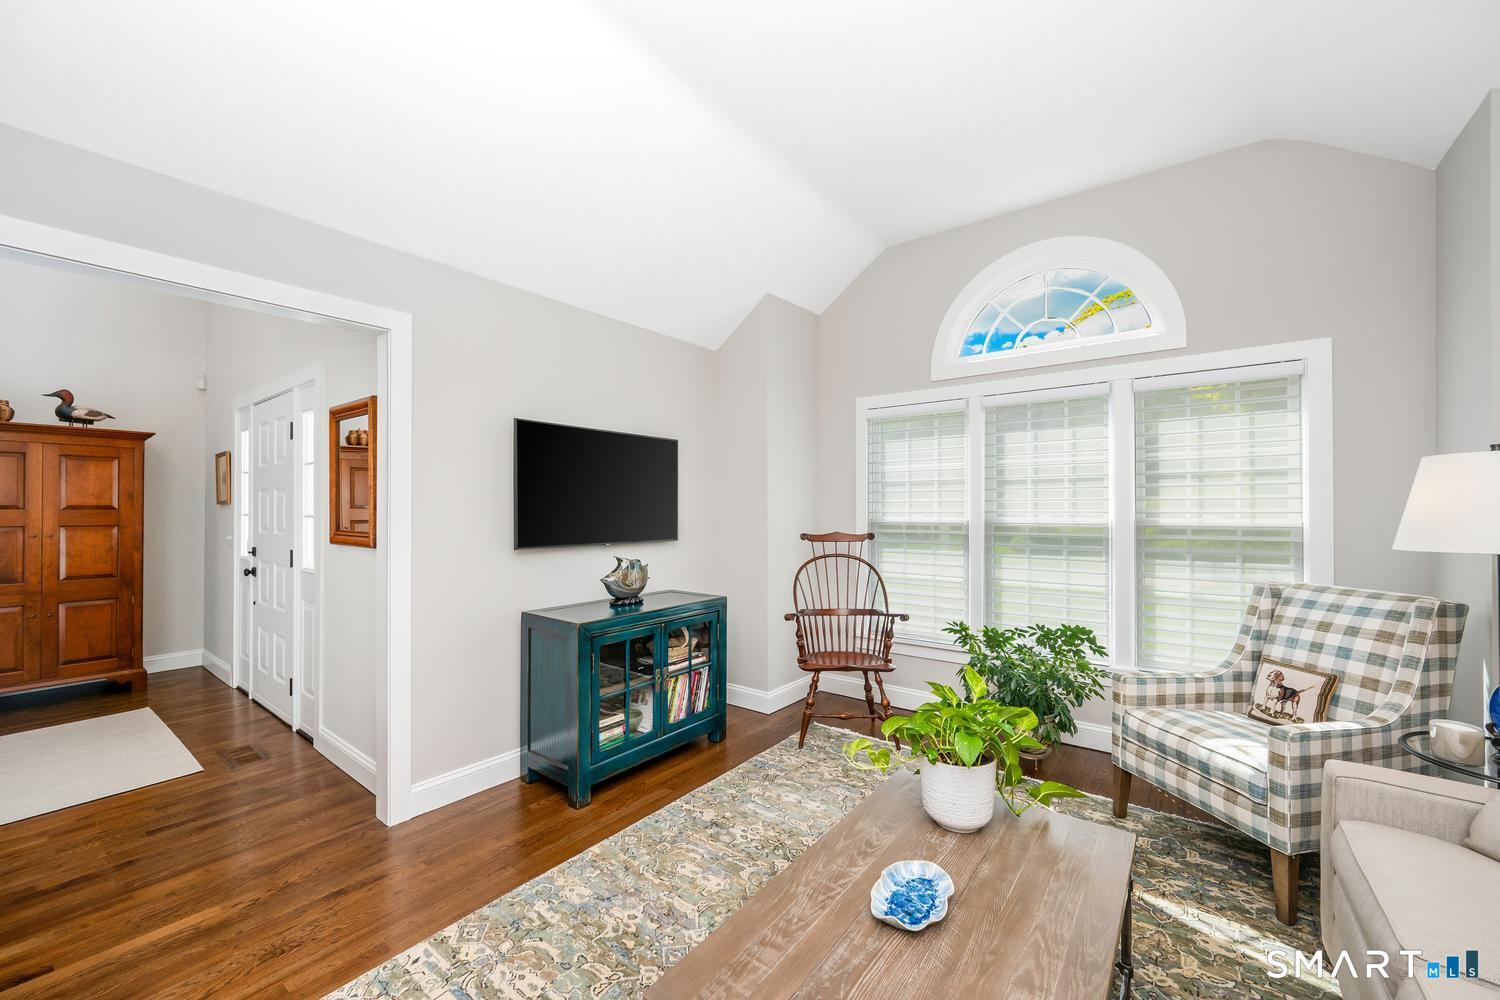
Property photo 1
Property photo 2
Property photo 3
Property photo 4
Property photo 5
3 Beds
4 Baths
3,971 sqft

$1,310,000

13 Wilton Hills Unit: 13, Wilton CT, 06897

Price per sqft$329.89
Built in1990
Property size3,971 sqft
Property typeCondominium

Overview

Under contract

Under Contract - Continue To Show

Listed Aug 28, 2026

Updated 12 days ago

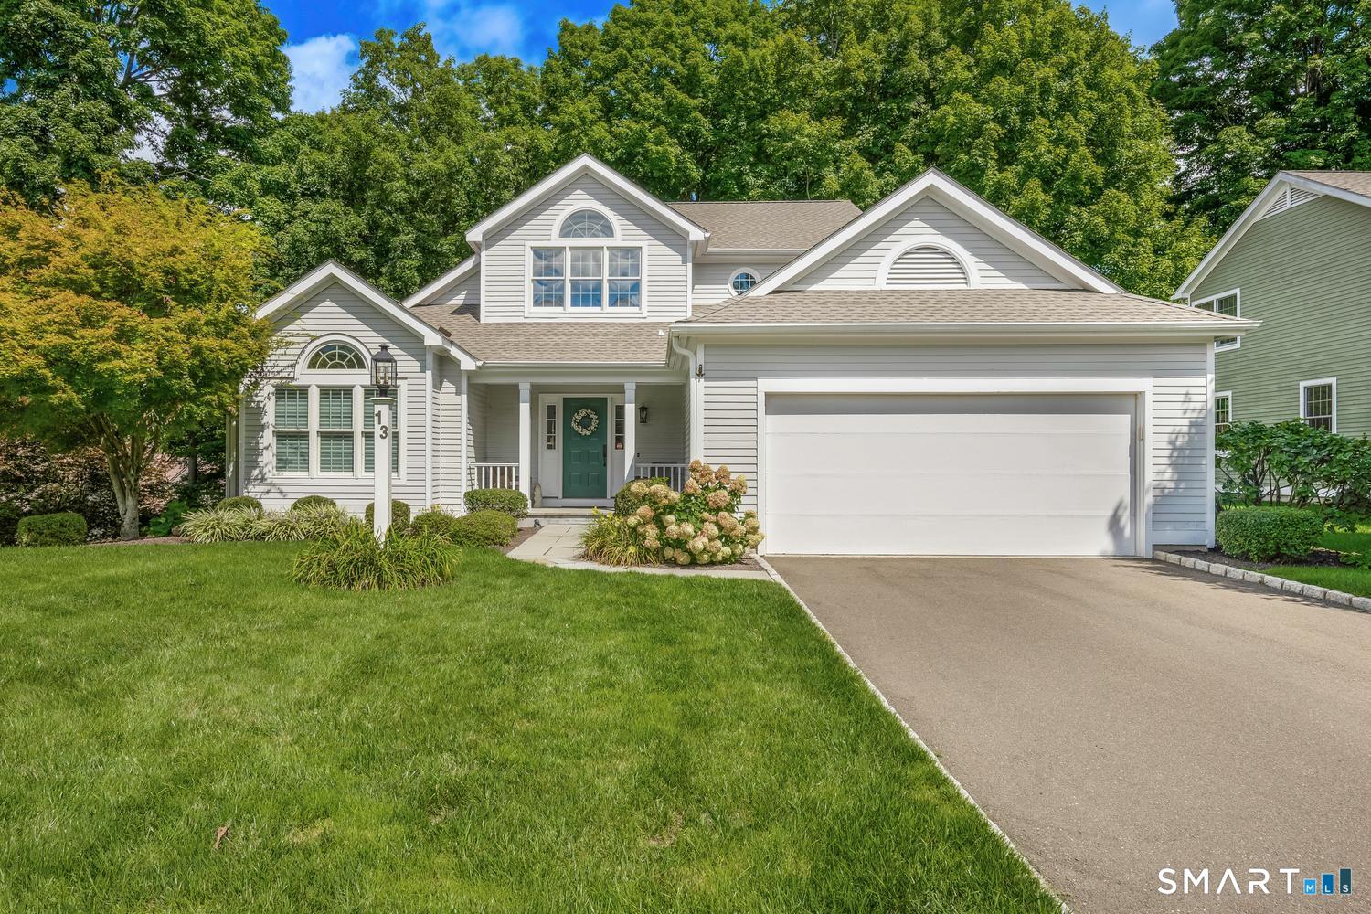
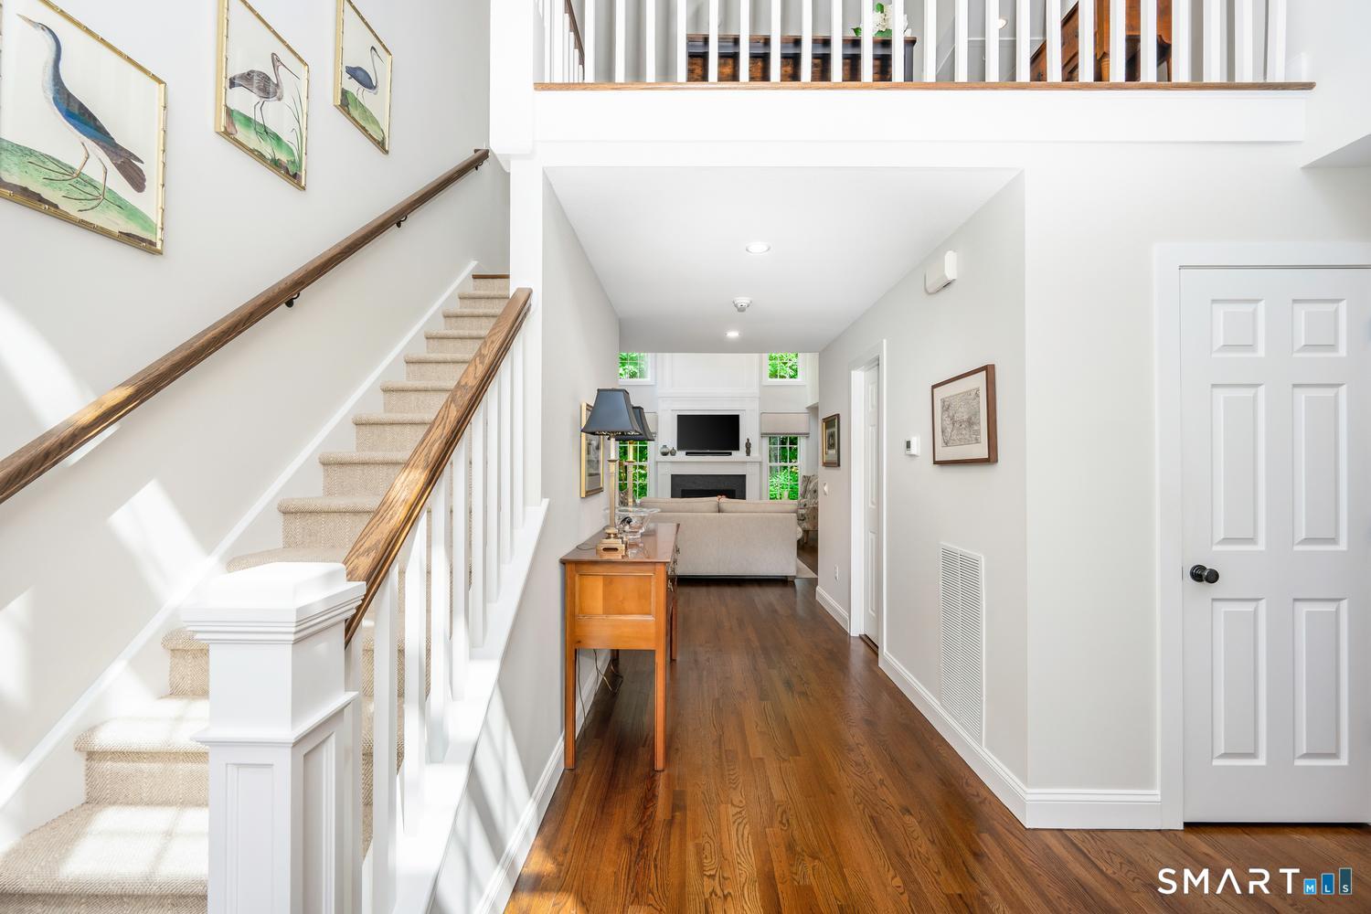
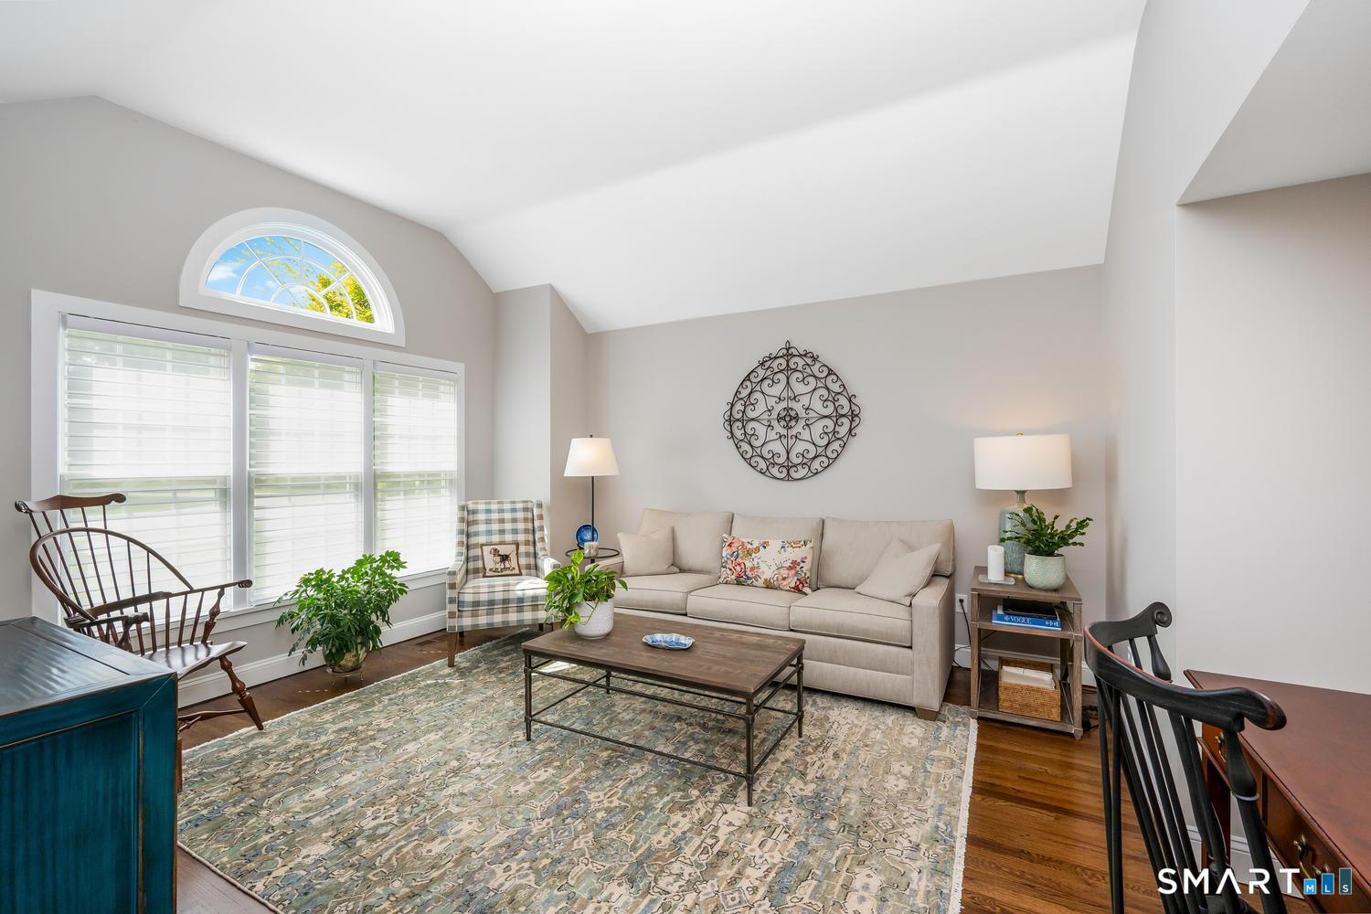
SELLER IS REQUESTING ALL OFFERS TO BE SUBMITTED BY TUESDAY, SEPT. 1ST BY 5:00pm. Located in highly desirable Wilton Hills, this stunning home has been completely transformed over the past six years, offering modern luxury, thoughtful updates, and an exceptional open-concept floor plan. A dramatic two-story foyer welcomes you into a light-filled interior featuring a spacious great room with cathedral ceilings, new mouldings, a new gas fireplace, and a wall of windows overlooking the beautiful and private surroundings. The completely renovated chef's kitchen is a true showstopper, featuring gorgeous quartz countertops, custom cabinetry, a generous 9-foot island, and top-of-the-line Wolf, Bosch, and Sub-Zero appliances. The main-level primary suite provides a private retreat with expansive windows, walk-in closet, tray ceiling and a beautifully updated bath. Upstairs, two generously sized bedrooms feature new hardwood floors and share a newly renovated full bath. The walk-out lower level offers exceptional additional living space, with new vinyl plank flooring, a versatile office that could also serve as a fourth bedroom, and a renovated full bath. With nearly every space thoughtfully updated, this move-in-ready home combines sophisticated design, modern amenities, and flexible living spaces in one of the most desirable South Wilton settings. Updates include: New Roof, New HVAC, New Kitchen, New Baths, Added Hardwood Floors...see complete list under Documents

$8,715/mo

Est. mortgage payment based on a $1,310,000 home price.

All estimates are provided by Luxury Presence for informational purposes only. Actual amounts may vary.

Additional information

MLS® ID
24201638

Interior Features

Bedrooms
3
Bathrooms
4
Fireplace
Yes
Cooling
Yes
Heating
Yes
Basement
Yes

Other Property Details

Taxes
$20,463
Tax Frequency
Annually
Association Fee Frequency
Monthly
Garage
Yes
Pool
Yes
MLS provider logo

Listed by Susan Larsen with William Raveis Real Estate (203) 856-1074

The IDX display contains information sourced from SmartMLS, Inc. as of 9/4/2026. This information is for personal, non-commercial use only and may not be used for any purpose other than identifying properties the viewer may be interested in purchasing. MLS data is generally considered reliable but is not guaranteed accurate by the MLS. Buyers are responsible for verifying all information and should conduct their own investigation or consult a professional. Some MLS data may have been provided by sources other than the listing agent. Unless stated in writing, the Broker/Agent has not verified information obtained from outside sources. The Broker/Agent may or may not have been the listing and/or selling agent, and cannot guarantee the accuracy of any property location shown on a map. Any offer of compensation is made only to participants of the MLS where the listing is filed.

©2026 SmartMLS, Inc. All rights reserved.

Data last updated on 9/4/2026 at 3:27 AM UTC.

Powered by Luxury Presence
