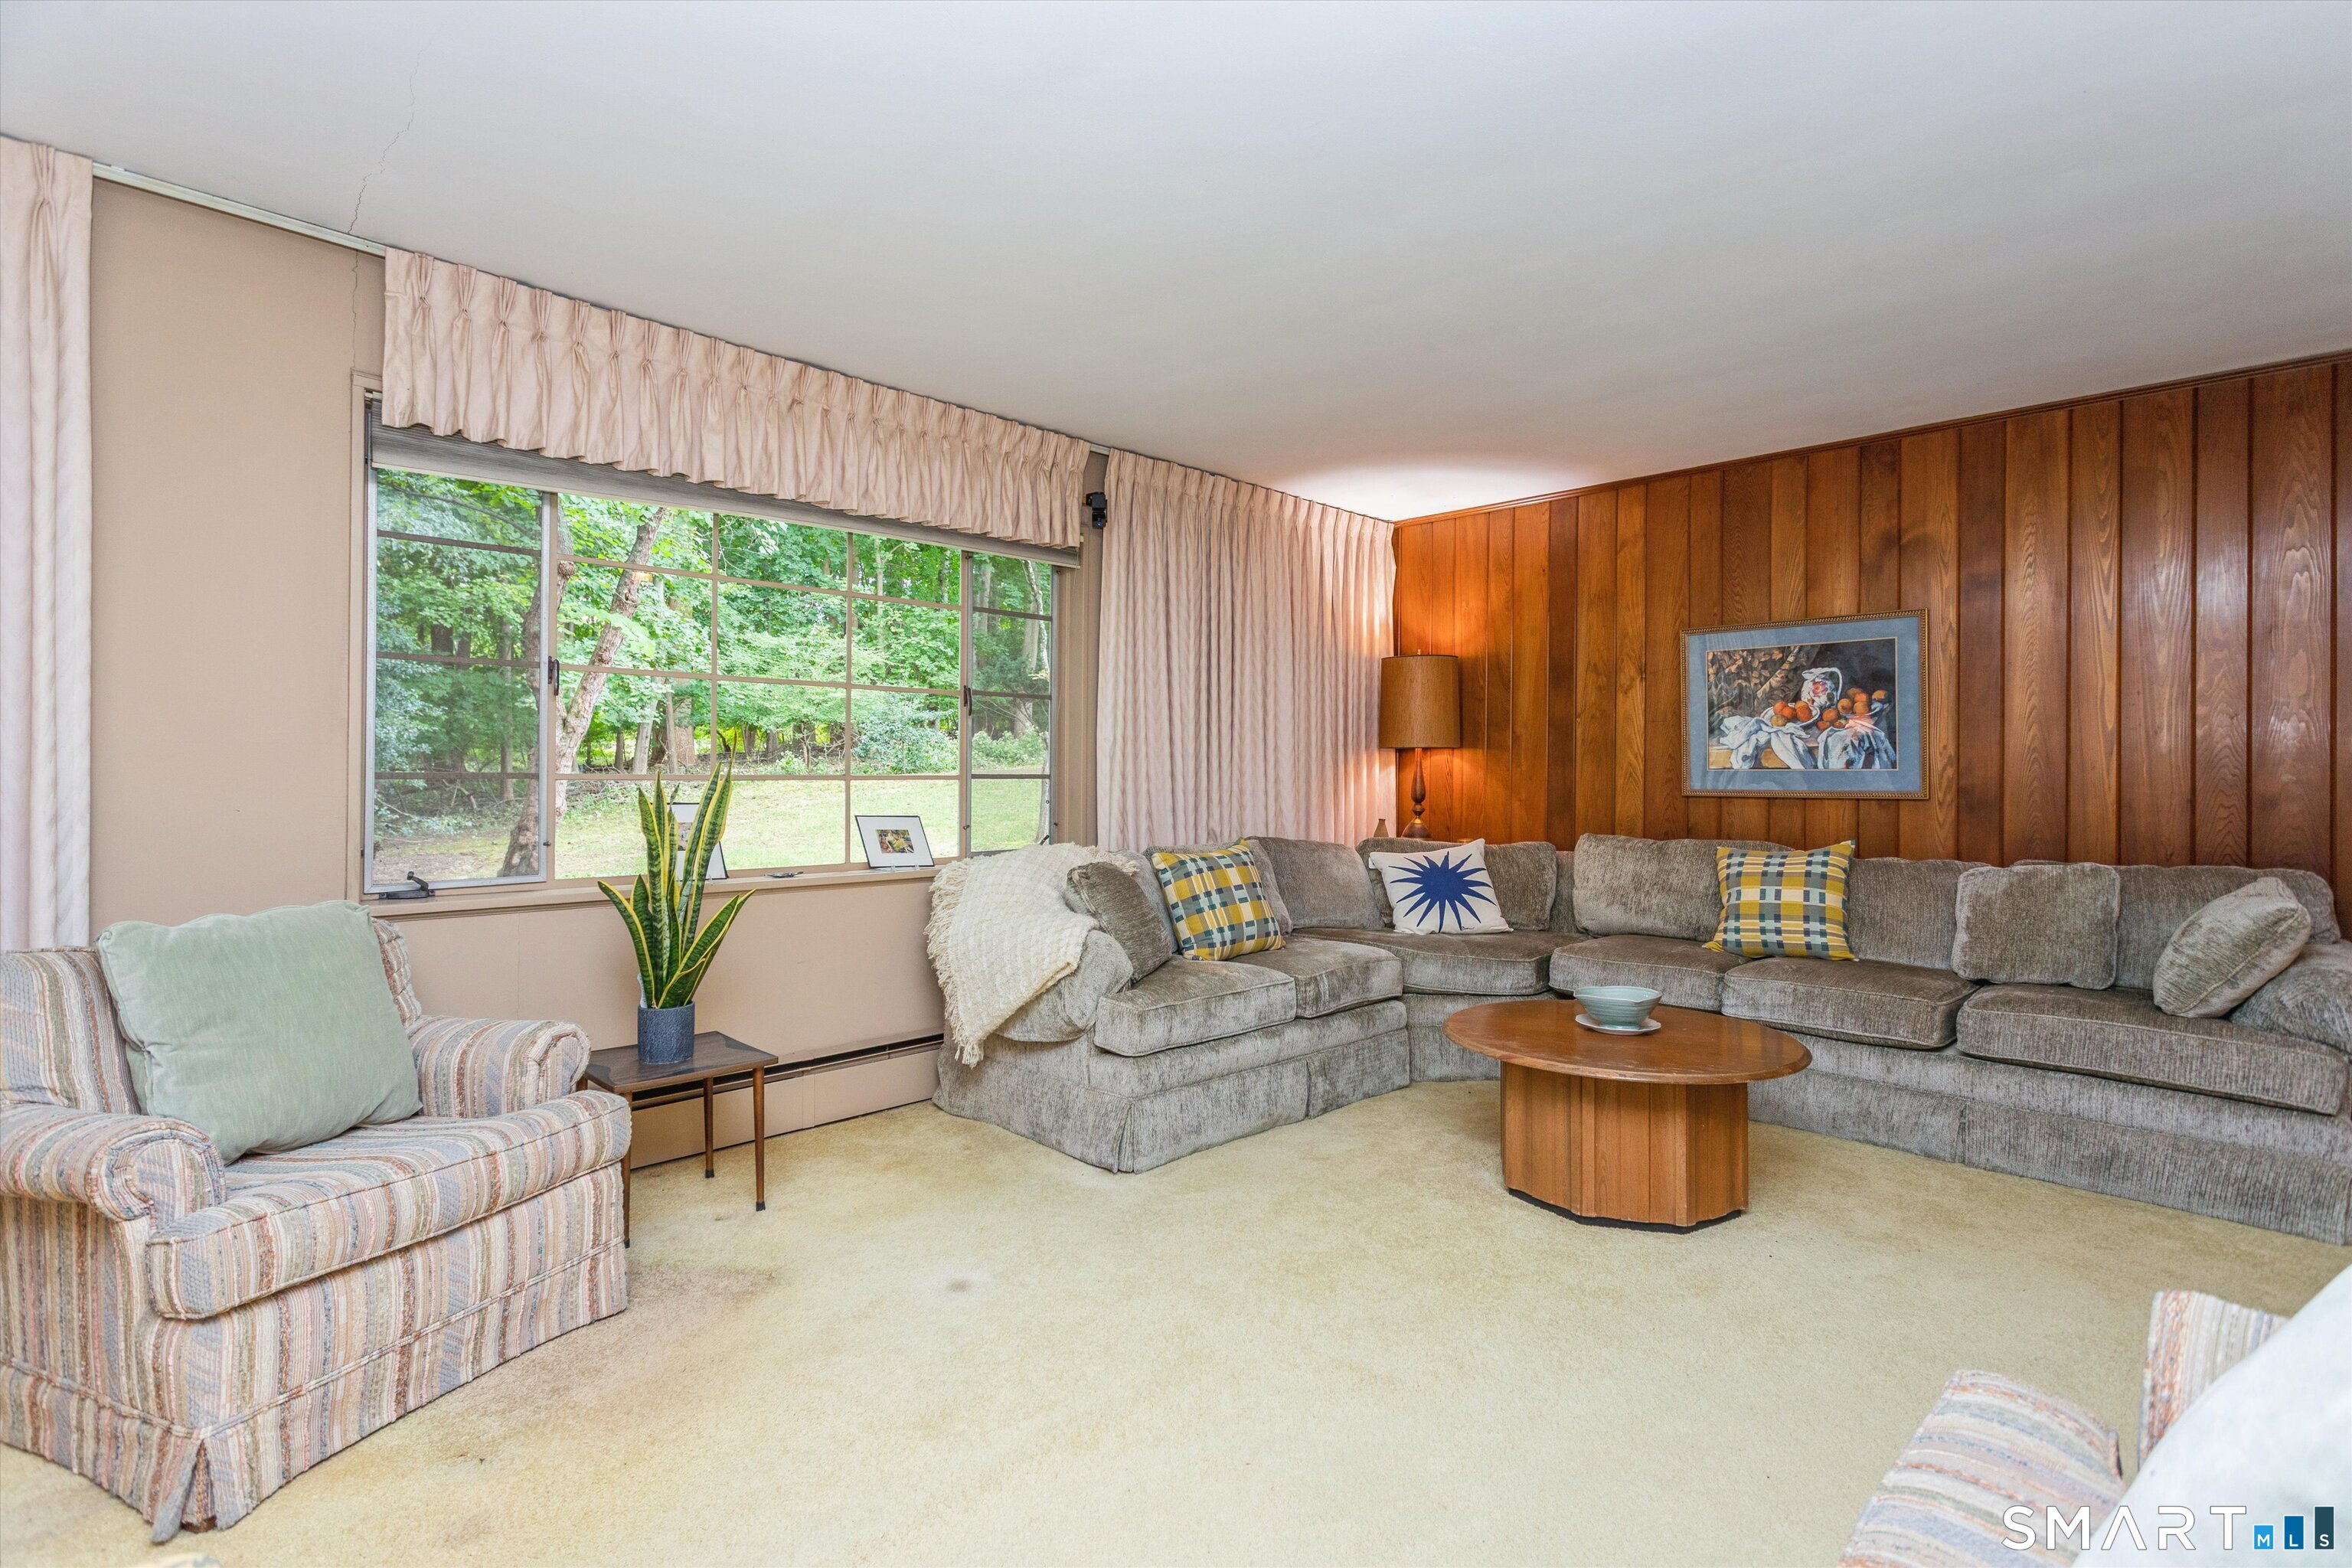
Property photo 1
Property photo 2
Property photo 3
Property photo 4
Property photo 5
4 Beds
3 Baths
2,416 sqft

$725,000

9 Huckleberry Drive South, Norwalk CT, 06850

Price per sqft$300.08
Built in1958
Property size2,416 sqft
Property typeResidential

Overview

Active

Listed Oct 2, 2026

Updated 22 min ago

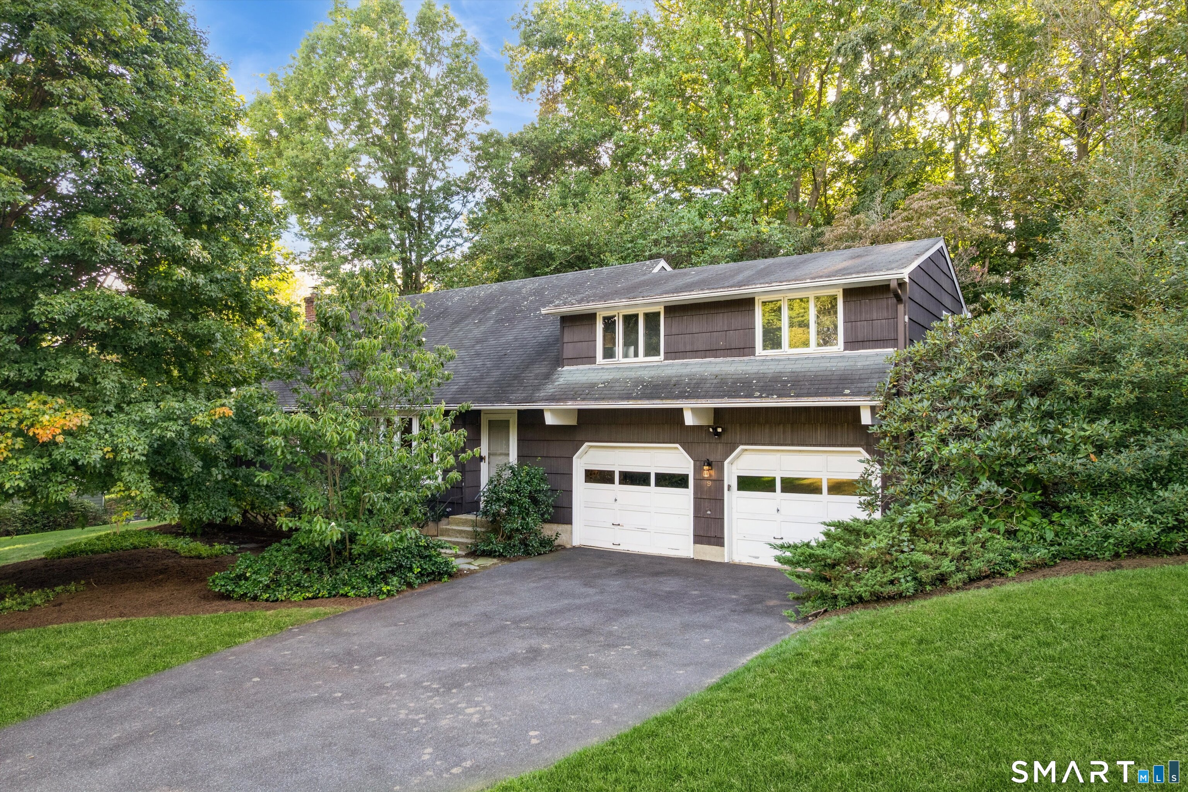
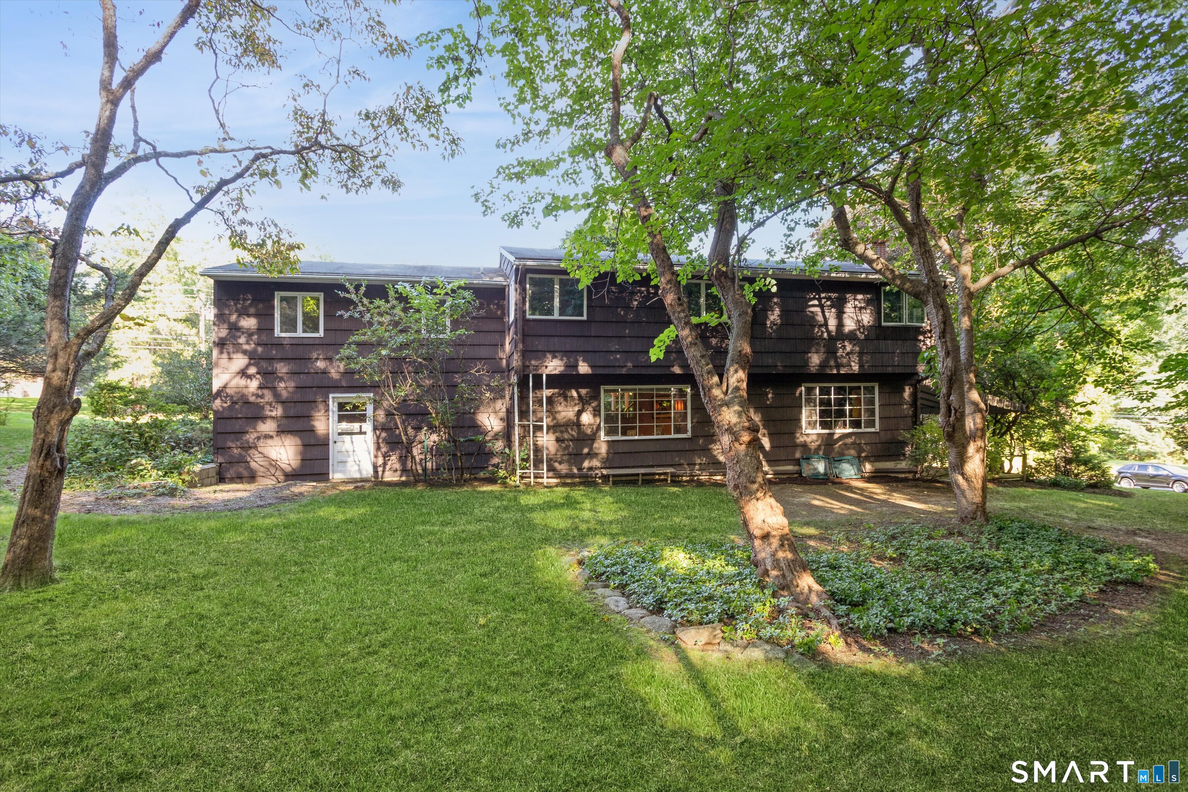
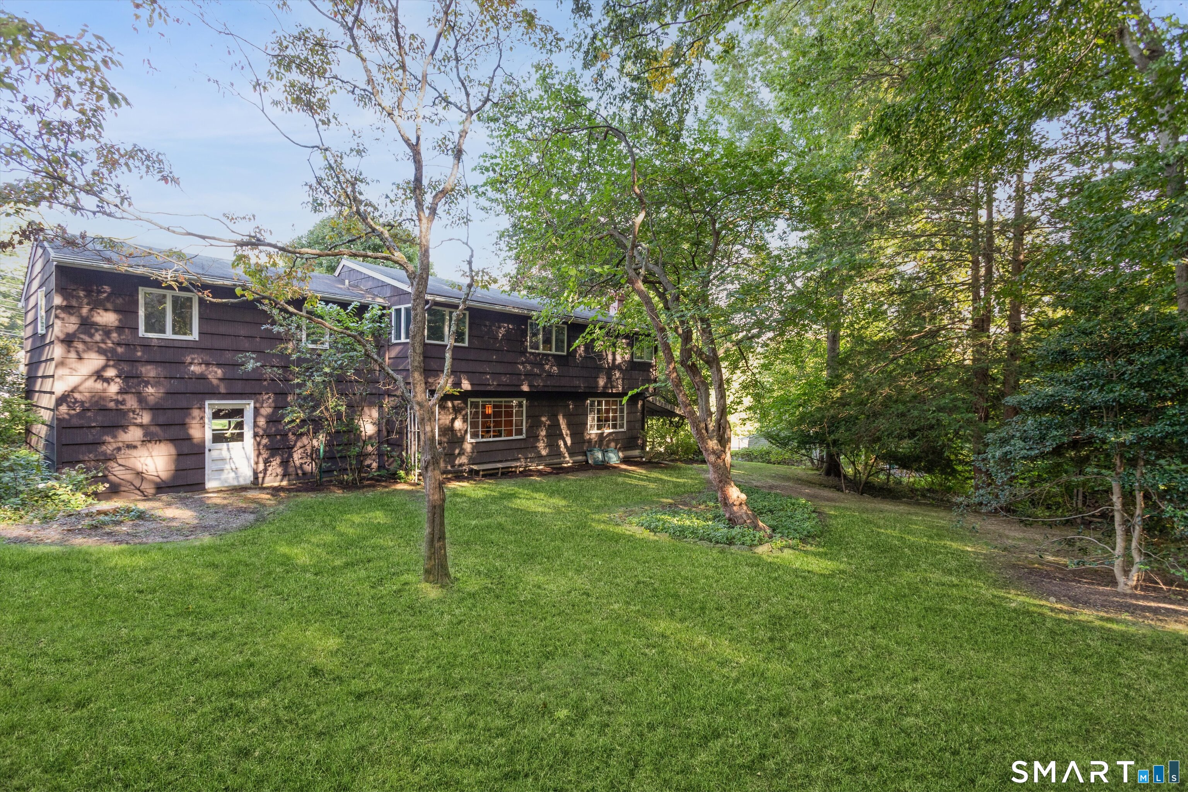
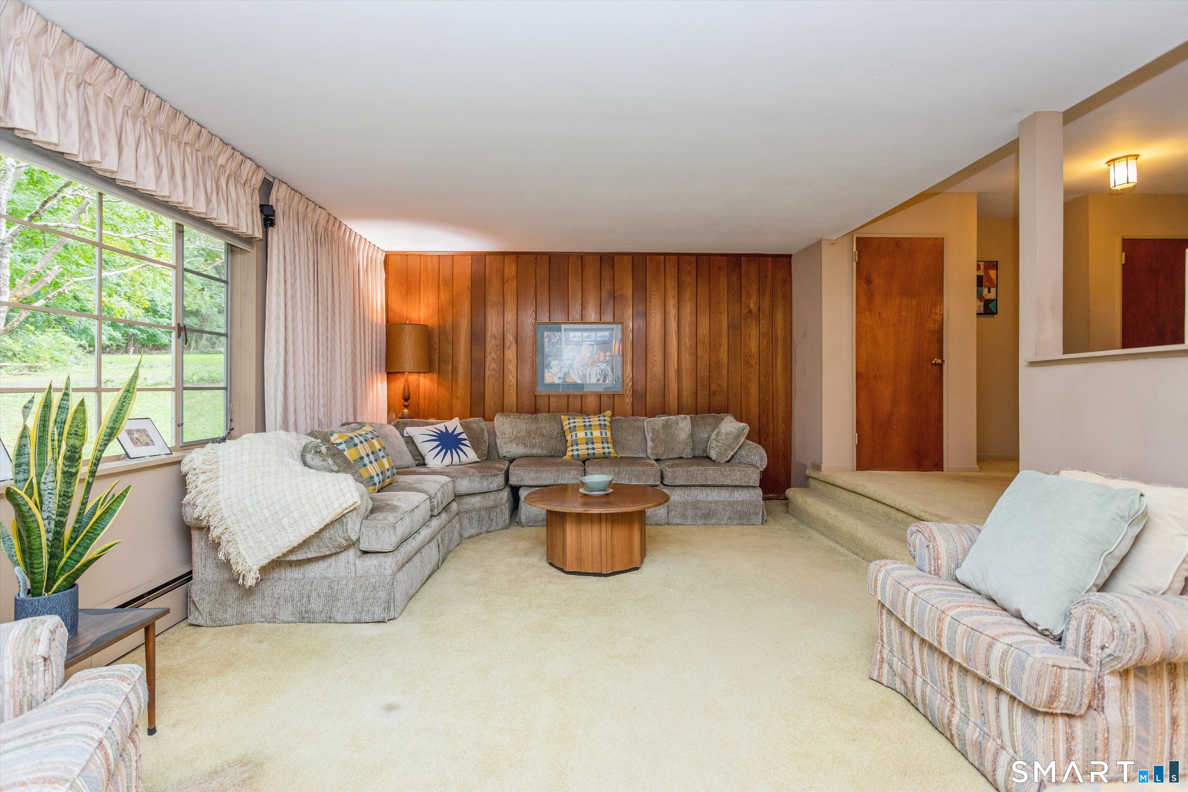
After nearly seven decades in the same family, this West Norwalk home is ready for its next chapter. Located in the desirable Flower Estates neighborhood, this home features 5 Bedrooms (one serving as an office), 2-1/2 Baths, and has 2,416 square feet of living space. Inside, you'll find a good-size Living Room, and a cozy Den with a wood-burning Fireplace. Original Wood Paneling and Built-Ins add character. A picturesque Bow Window in the Dining Room lends charm to family gatherings. The sunny Kitchen features large windows and solid Maple cabinets. The original footprint of the home was expanded by adding a Main Suite with Vaulted Ceiling, and a Home Office. Hardwood Floors run throughout the Foyer, Dining Room, Staircase, and Bedrooms. Ample Closet Space makes storage a breeze. Looking outdoors, large Picture Windows frame views of Daffodils and Redbuds in spring. The very rare native Franklin Tree offers sweet flowers in late summer, while the majestic green-to-gold Sugar Maple lends protective shade. Location is everything! The private one-acre property is covered with mature Hardwoods, and it borders the bucolic Holy Ghost Fathers "Ferndale" property, with its scenic walking trails and placid ponds. The whole scene gives visions of tree forts and play dates with school mates! Fox Run Elementary School is a short 1/4 mile walk away. The home's location is also a Commuter's Dream, with easy access to the Merritt Parkway, I-95, and three Metro North rail stations

$4,823/mo

Est. mortgage payment based on a $725,000 home price.

All estimates are provided by Luxury Presence for informational purposes only. Actual amounts may vary.

Additional information

MLS® ID
24211296

Interior Features

Bedrooms
4
Bathrooms
3
Fireplace
Yes
Heating
Yes
Basement
Yes

Exterior Features

Lot Size
1.04 Acres

Other Property Details

Taxes
$10,996
Tax Frequency
Annually
Garage
Yes
MLS provider logo

Listed by Kate Johnson with William Raveis Real Estate (203) 856-2786

The IDX display contains information sourced from SmartMLS, Inc. as of 10/3/2026. This information is for personal, non-commercial use only and may not be used for any purpose other than identifying properties the viewer may be interested in purchasing. MLS data is generally considered reliable but is not guaranteed accurate by the MLS. Buyers are responsible for verifying all information and should conduct their own investigation or consult a professional. Some MLS data may have been provided by sources other than the listing agent. Unless stated in writing, the Broker/Agent has not verified information obtained from outside sources. The Broker/Agent may or may not have been the listing and/or selling agent, and cannot guarantee the accuracy of any property location shown on a map. Any offer of compensation is made only to participants of the MLS where the listing is filed.

©2026 SmartMLS, Inc. All rights reserved.

Data last updated on 10/3/2026 at 2:08 PM UTC.

Powered by Luxury Presence
