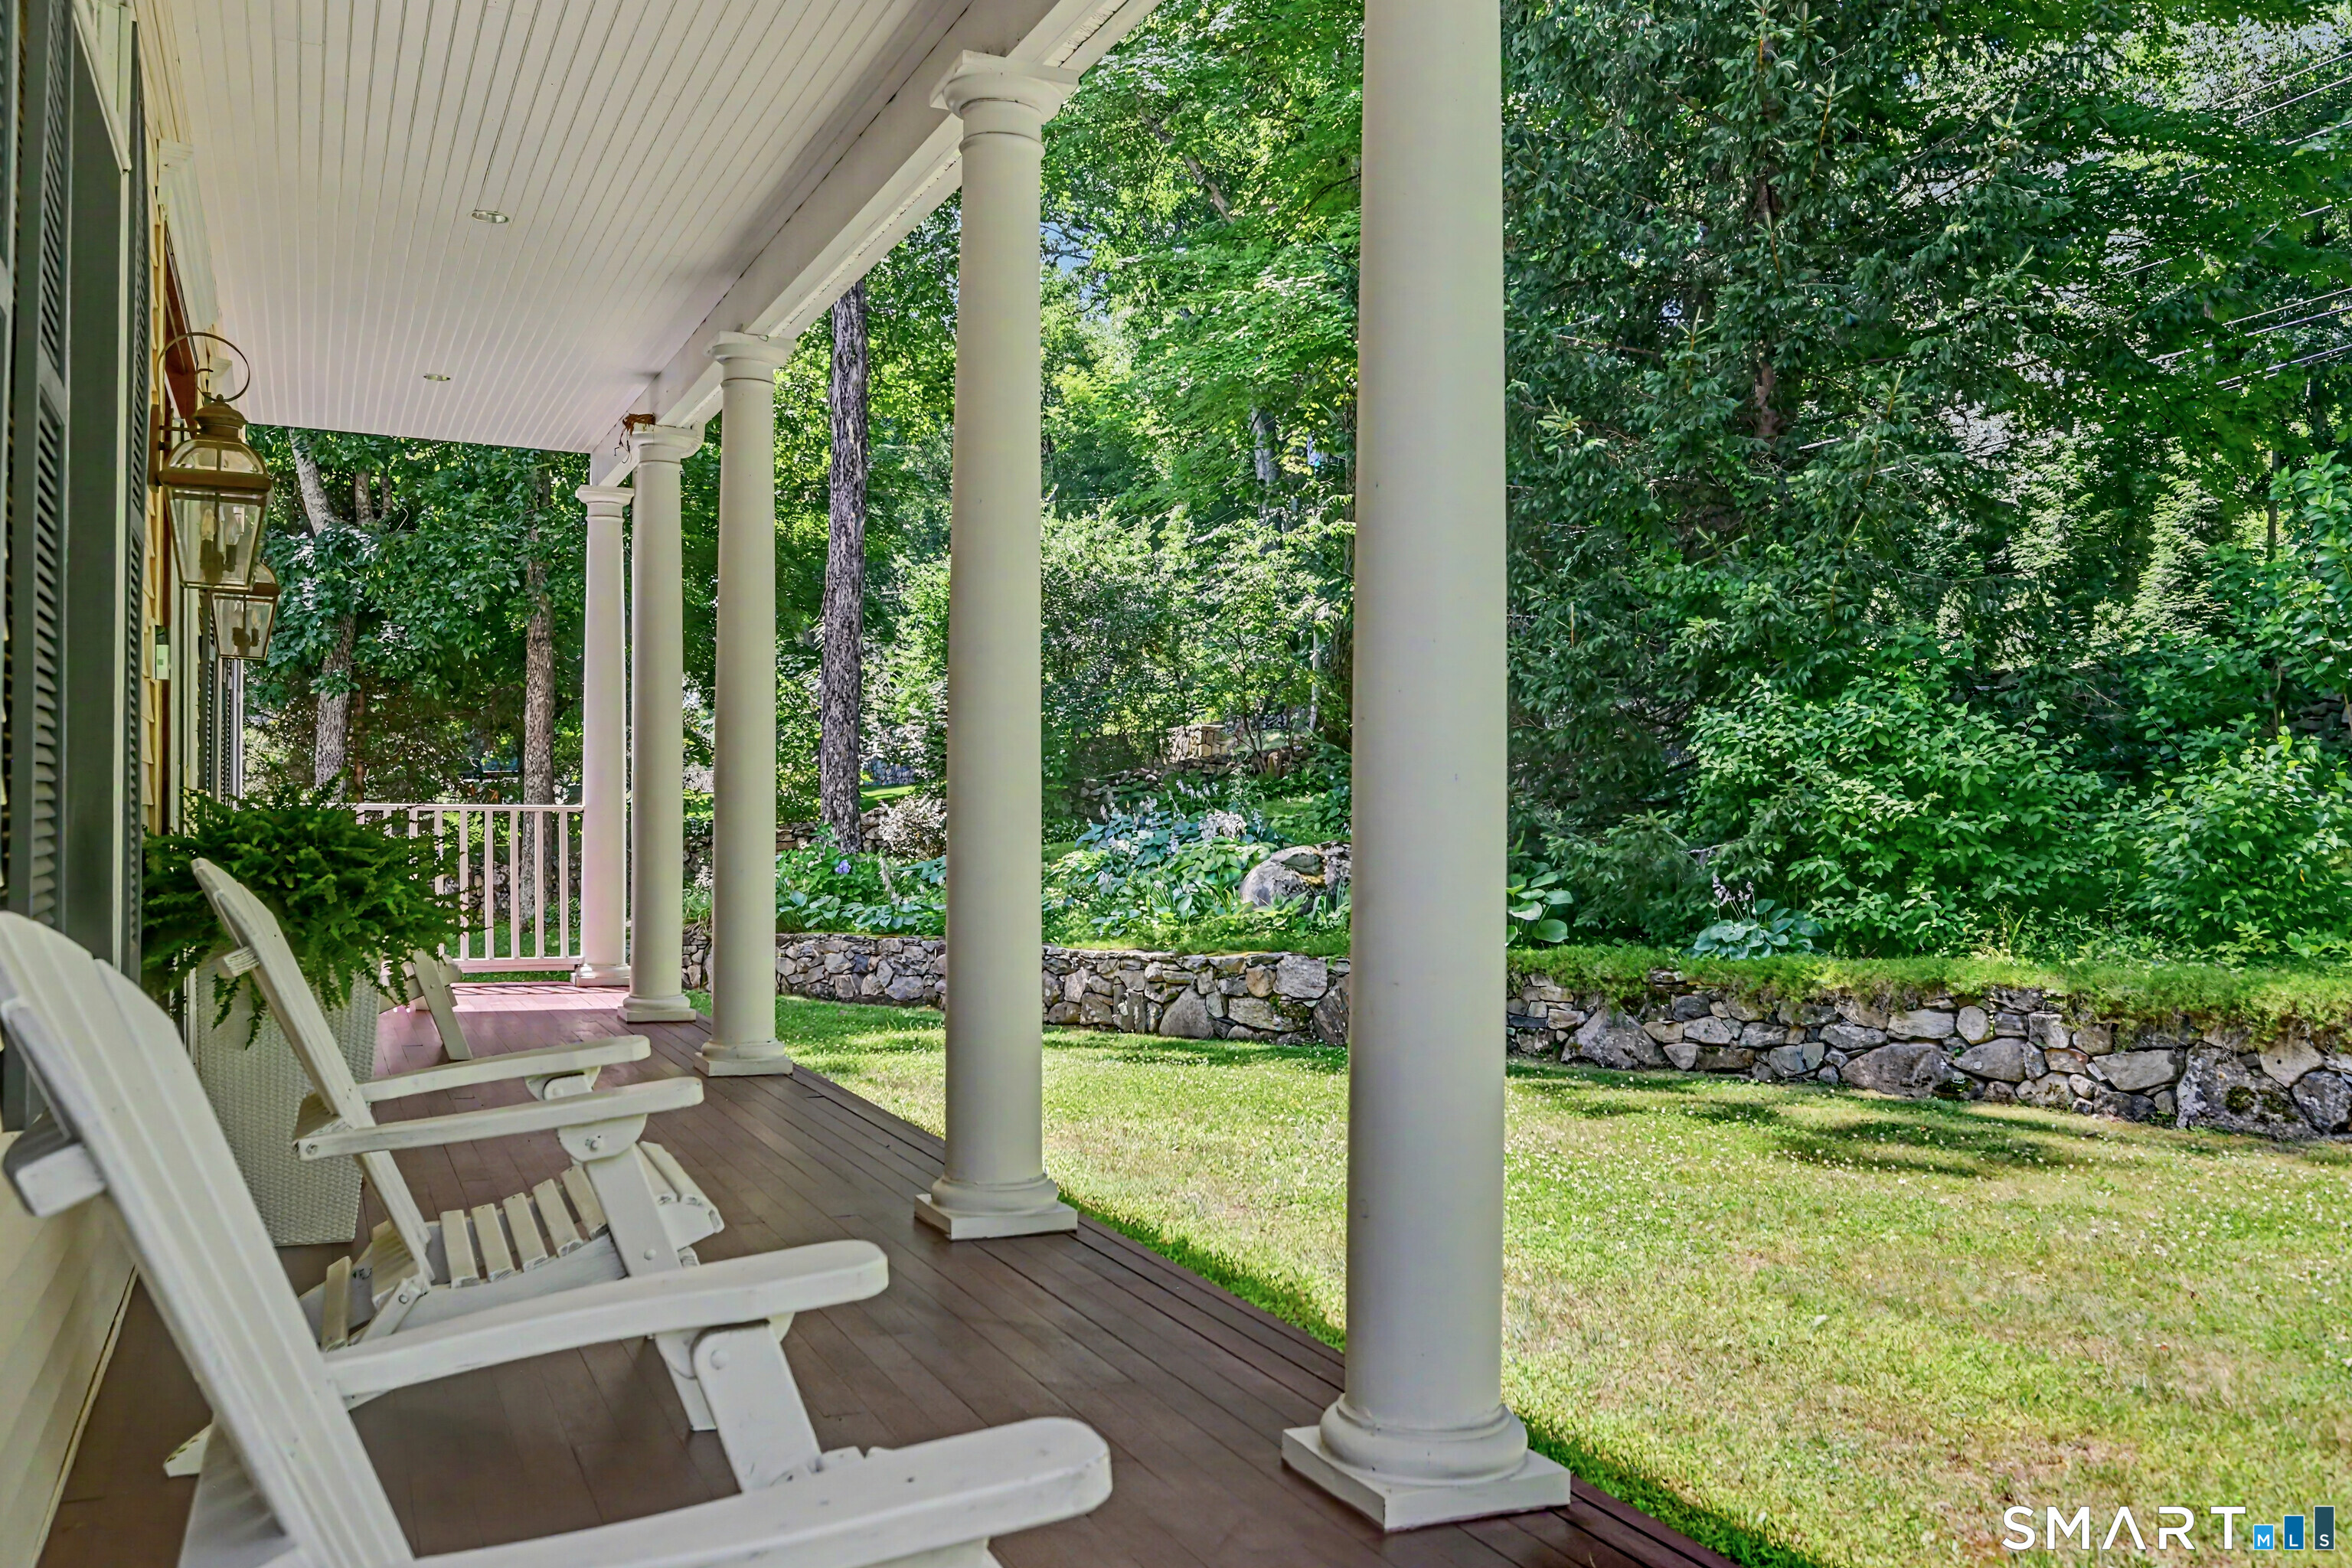
Property photo 1
Property photo 2
Property photo 3
Property photo 4
Property photo 5
4 Beds
4 Baths
4,102 sqft

$1,174,000

170 Judd Road, Easton CT, 06612

Price per sqft$286.20
Built in2002
Property size4,102 sqft
Property typeResidential

Overview

Active

Listed Jul 9, 2026

Updated 2 weeks ago

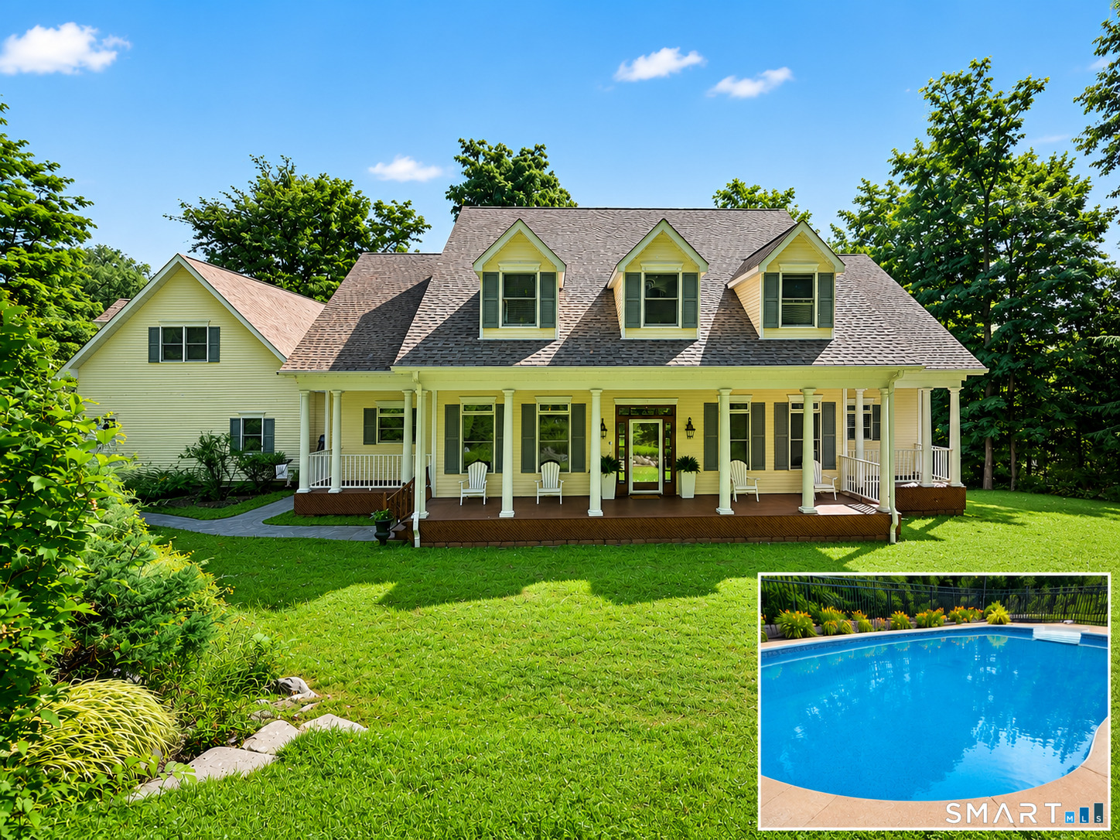
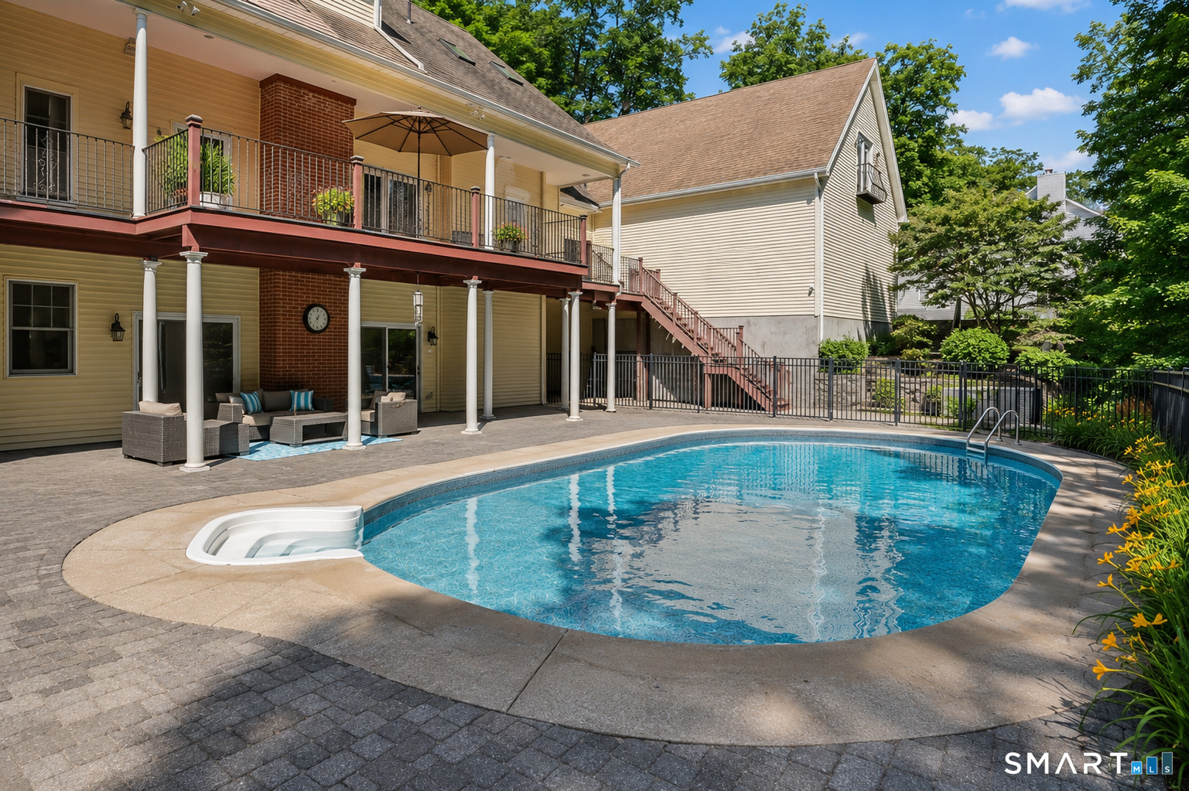
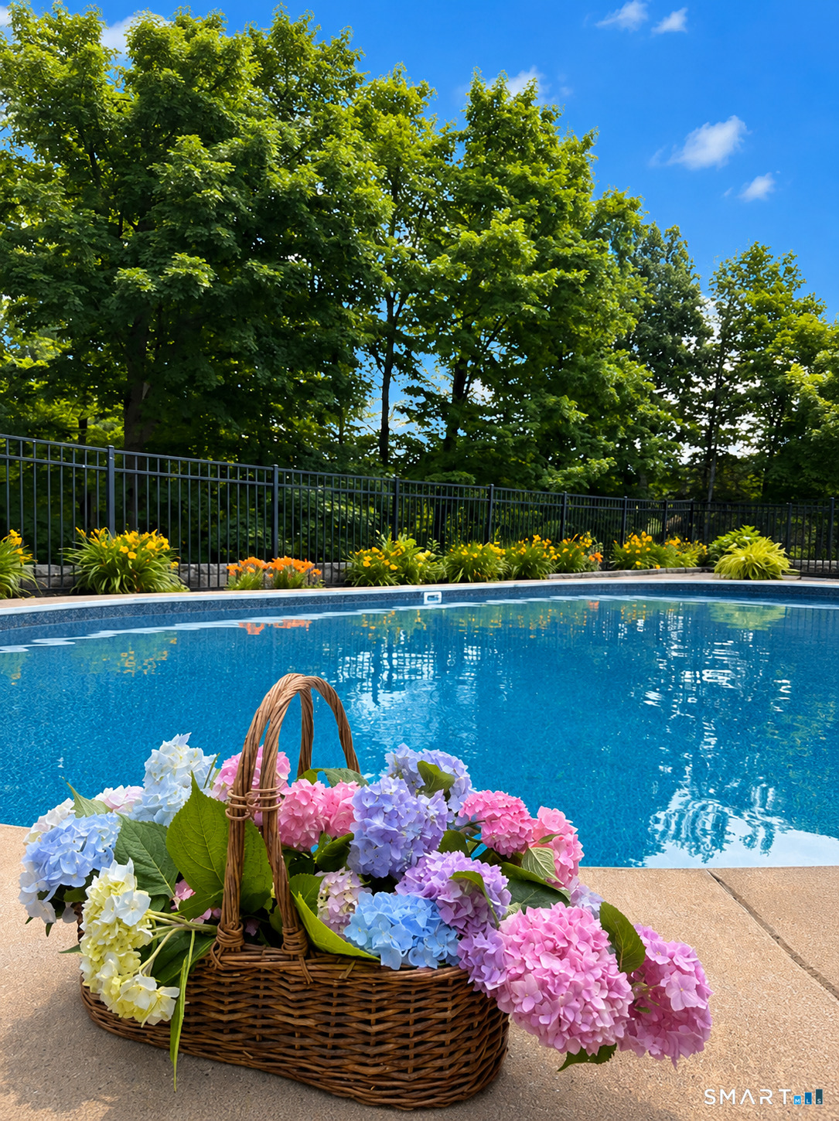
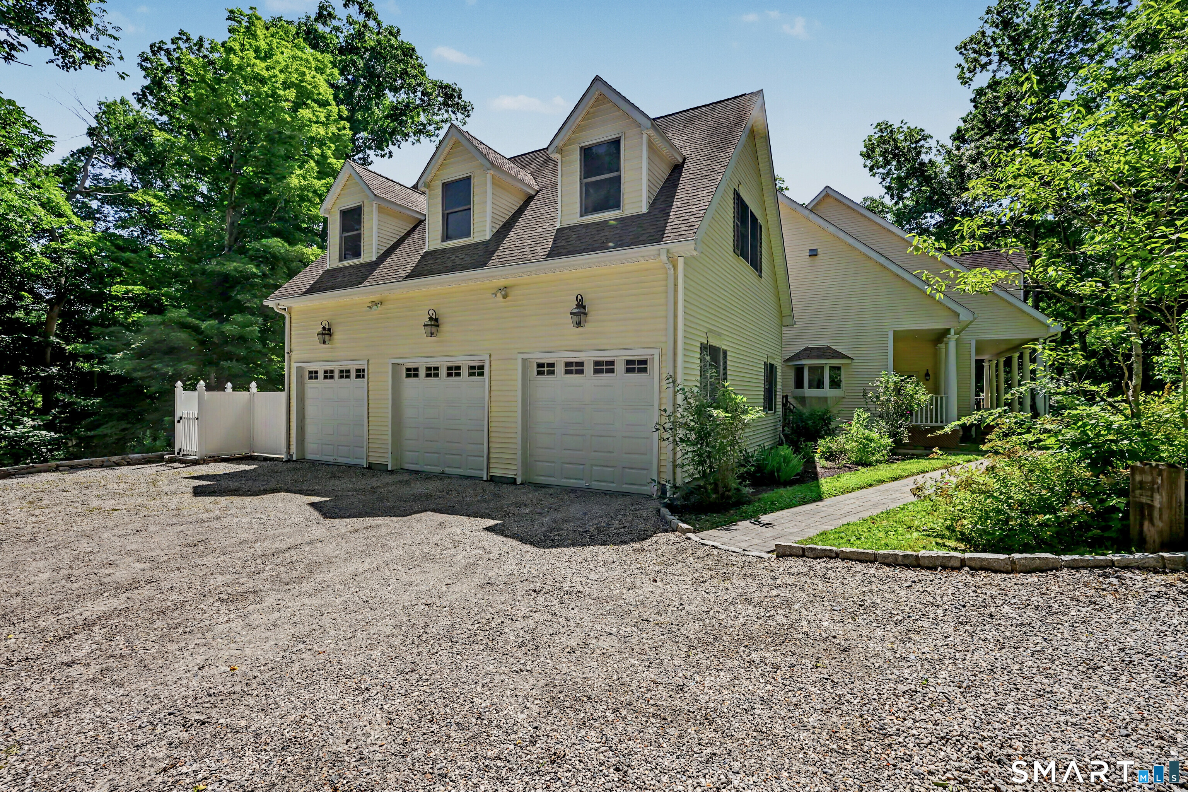
Exceptional craftsmanship, timeless design, and a breathtaking natural setting define this extraordinary retreat. Nestled on a spectacular private property reminiscent of your own bird sanctuary, this home offers peace, privacy, and exceptional indoor-outdoor living. Wander through fragrant gardens, harvest fresh vegetables from your own garden, relax by the saltwater in-ground pool, unwind on the welcoming front porch or enjoy the tranquil views from the expansive rear deck. The sun-filled floor plan features soaring ceilings, skylights, and exceptional flow. Chef's eat-in kitchen is the heart of the home, showcasing custom cabinetry, Wolf six-burner range, Wolf wall oven and microwave, Sub-Zero frig, two sinks, two refrigerator drawers, beverage frig, generous workspace & a bright dining area. The elegant living room offers a fireplace, custom built-ins and deck access. A formal dining room impresses with a striking ceiling, stylish bar doors to the kitchen and its own private deck. Appointed library/home office features custom built-ins, wet bar with brass sink, beverage chiller, private deck & separate entrance. Main-level primary suite offers a private balcony, spa inspired bath with heated floors, walk-in closet. Upstairs are 3 spacious bedrooms, 2 full baths and abundant storage. You'll love the bonus room above the three-car garage & an exceptional w/o lower level to make your own. One-of-a-kind property where luxury, comfort, and nature come together.

$7,811/mo

Est. mortgage payment based on a $1,174,000 home price.

All estimates are provided by Luxury Presence for informational purposes only. Actual amounts may vary.

Additional information

MLS® ID
24190385

Interior Features

Bedrooms
4
Bathrooms
4
Fireplace
Yes
Cooling
Yes
Heating
Yes
Basement
Yes

Exterior Features

Lot Size
3.1 Acres

Other Property Details

Taxes
$18,614
Tax Frequency
Annually
Garage
Yes
Pool
Yes
MLS provider logo

Listed by Beth Saunders with Berkshire Hathaway NE Prop. (203) 913-2762

The IDX display contains information sourced from SmartMLS, Inc. as of 9/9/2026. This information is for personal, non-commercial use only and may not be used for any purpose other than identifying properties the viewer may be interested in purchasing. MLS data is generally considered reliable but is not guaranteed accurate by the MLS. Buyers are responsible for verifying all information and should conduct their own investigation or consult a professional. Some MLS data may have been provided by sources other than the listing agent. Unless stated in writing, the Broker/Agent has not verified information obtained from outside sources. The Broker/Agent may or may not have been the listing and/or selling agent, and cannot guarantee the accuracy of any property location shown on a map. Any offer of compensation is made only to participants of the MLS where the listing is filed.

©2026 SmartMLS, Inc. All rights reserved.

Data last updated on 9/9/2026 at 2:15 AM UTC.

Powered by Luxury Presence
