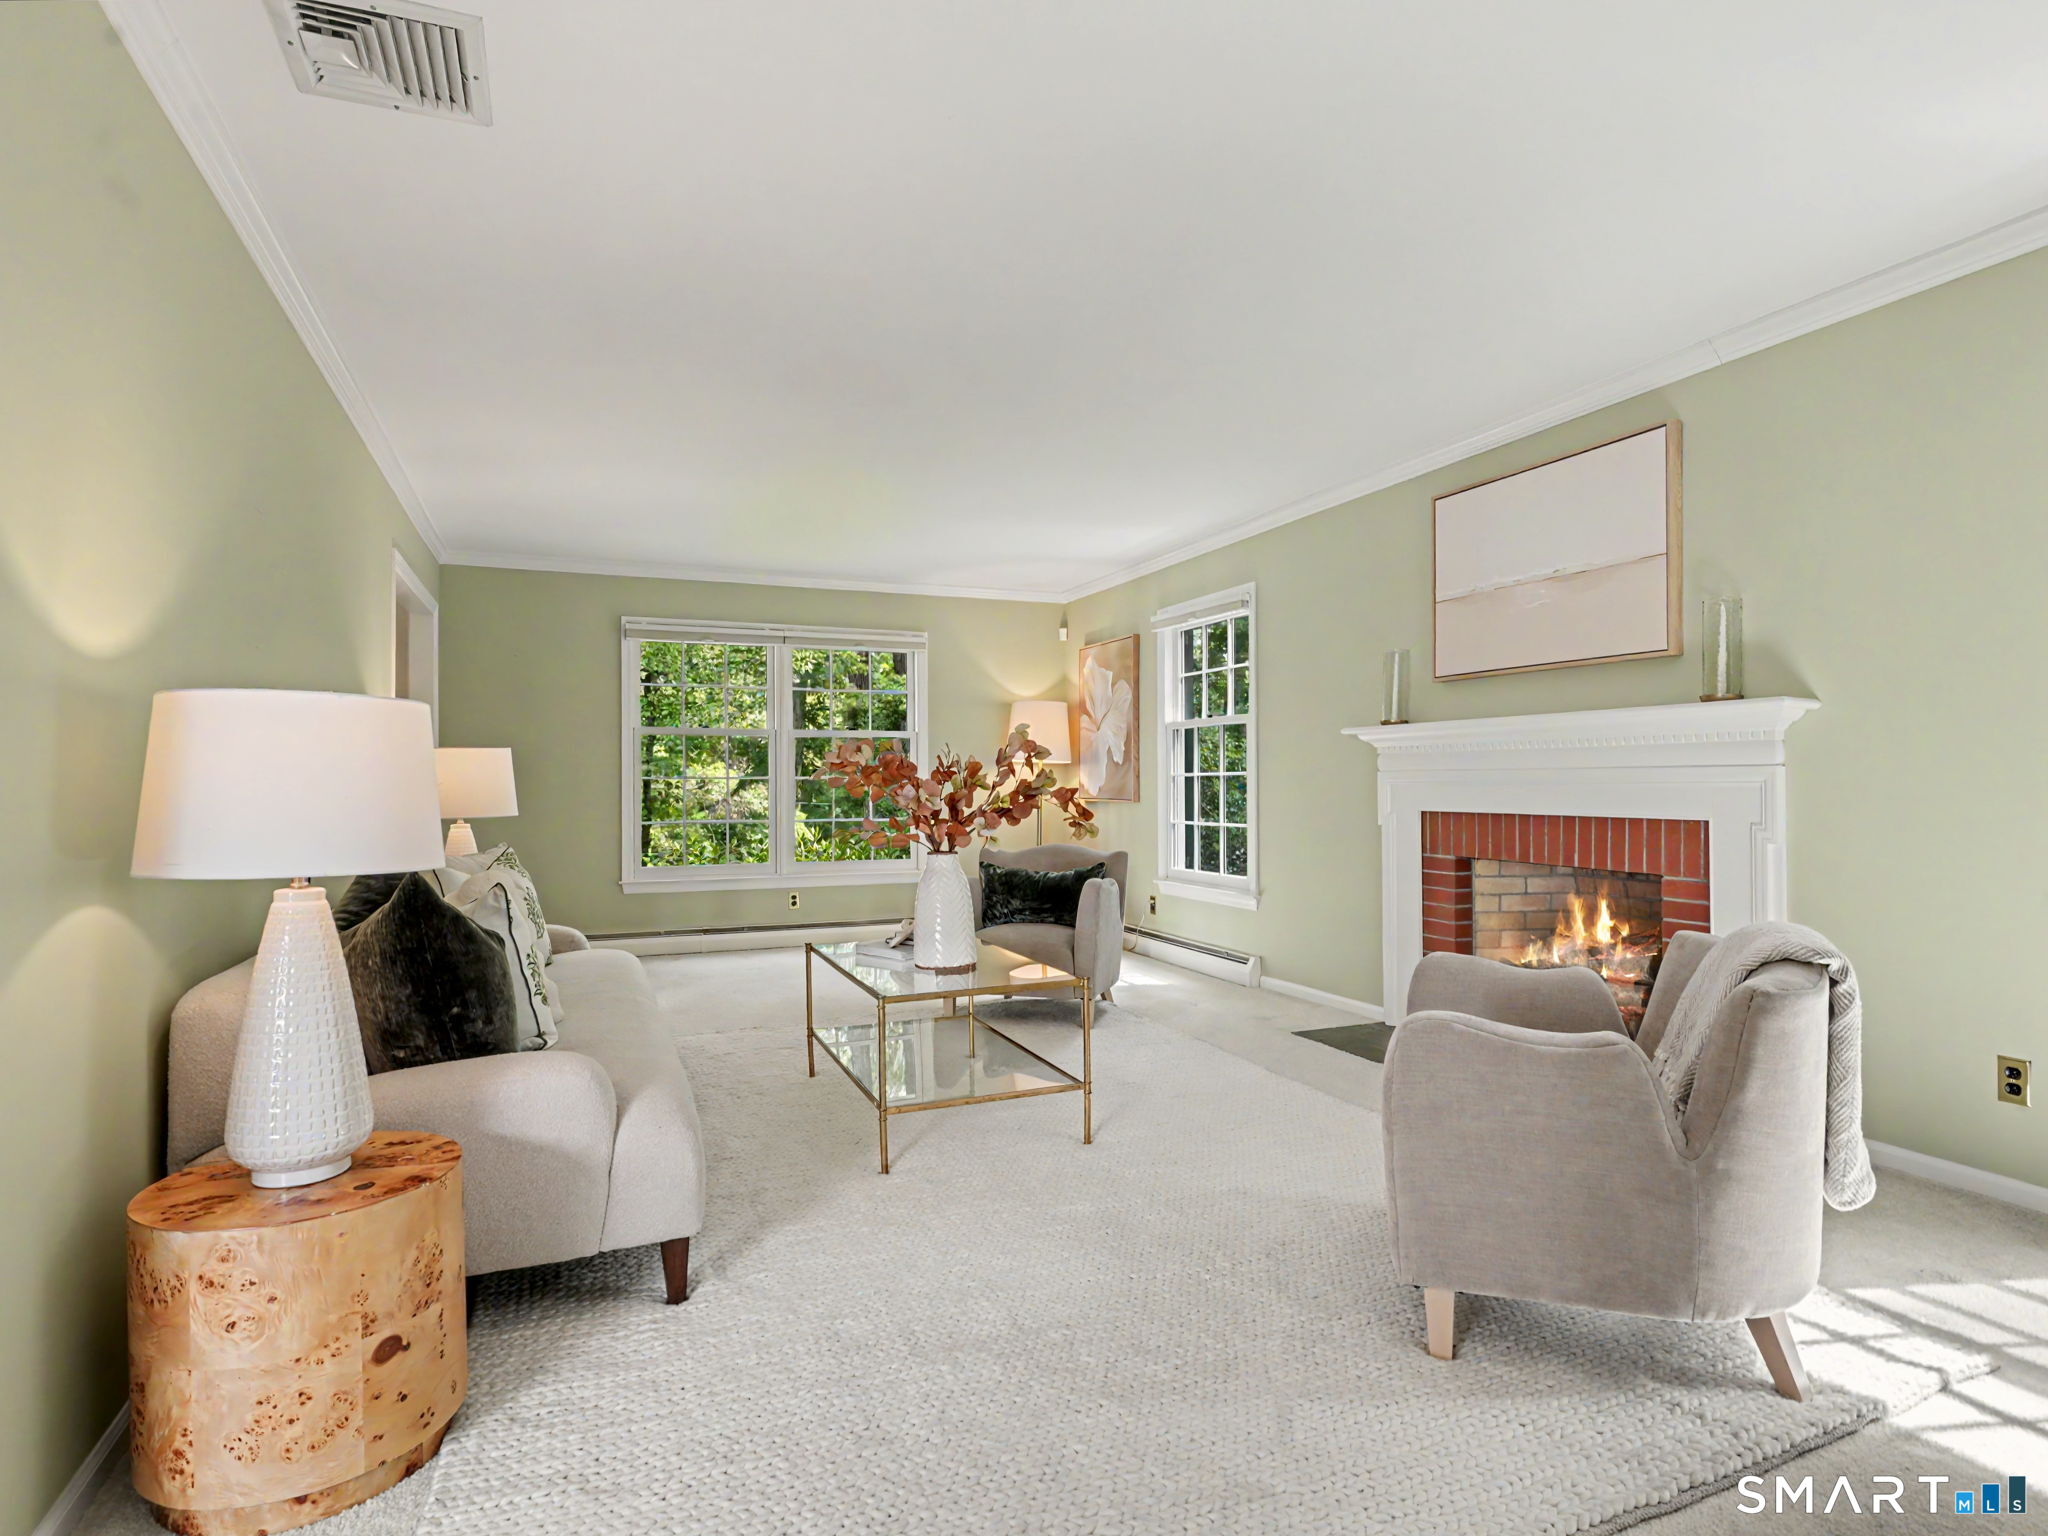
Property photo 1
Property photo 2
Property photo 3
Property photo 4
Property photo 5
4 Beds
3 Baths
3,317 sqft

$1,175,000

48 Chestnut Hill Lane, Stamford CT, 06903

Price per sqft$354.24
Built in1965
Property size3,317 sqft
Property typeResidential

Overview

Coming soon

Listed Sep 15, 2026

Updated 12h ago

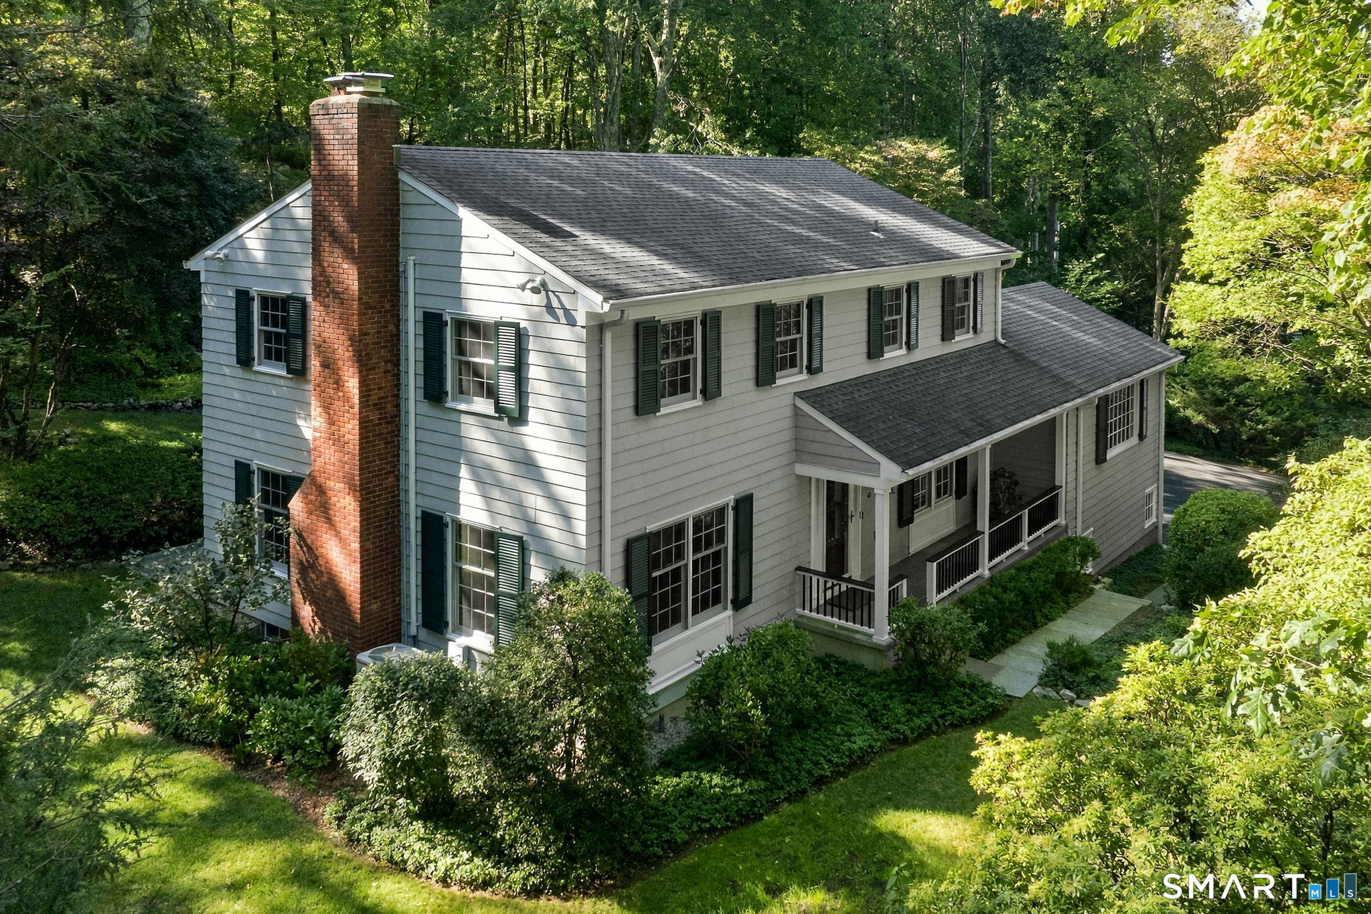
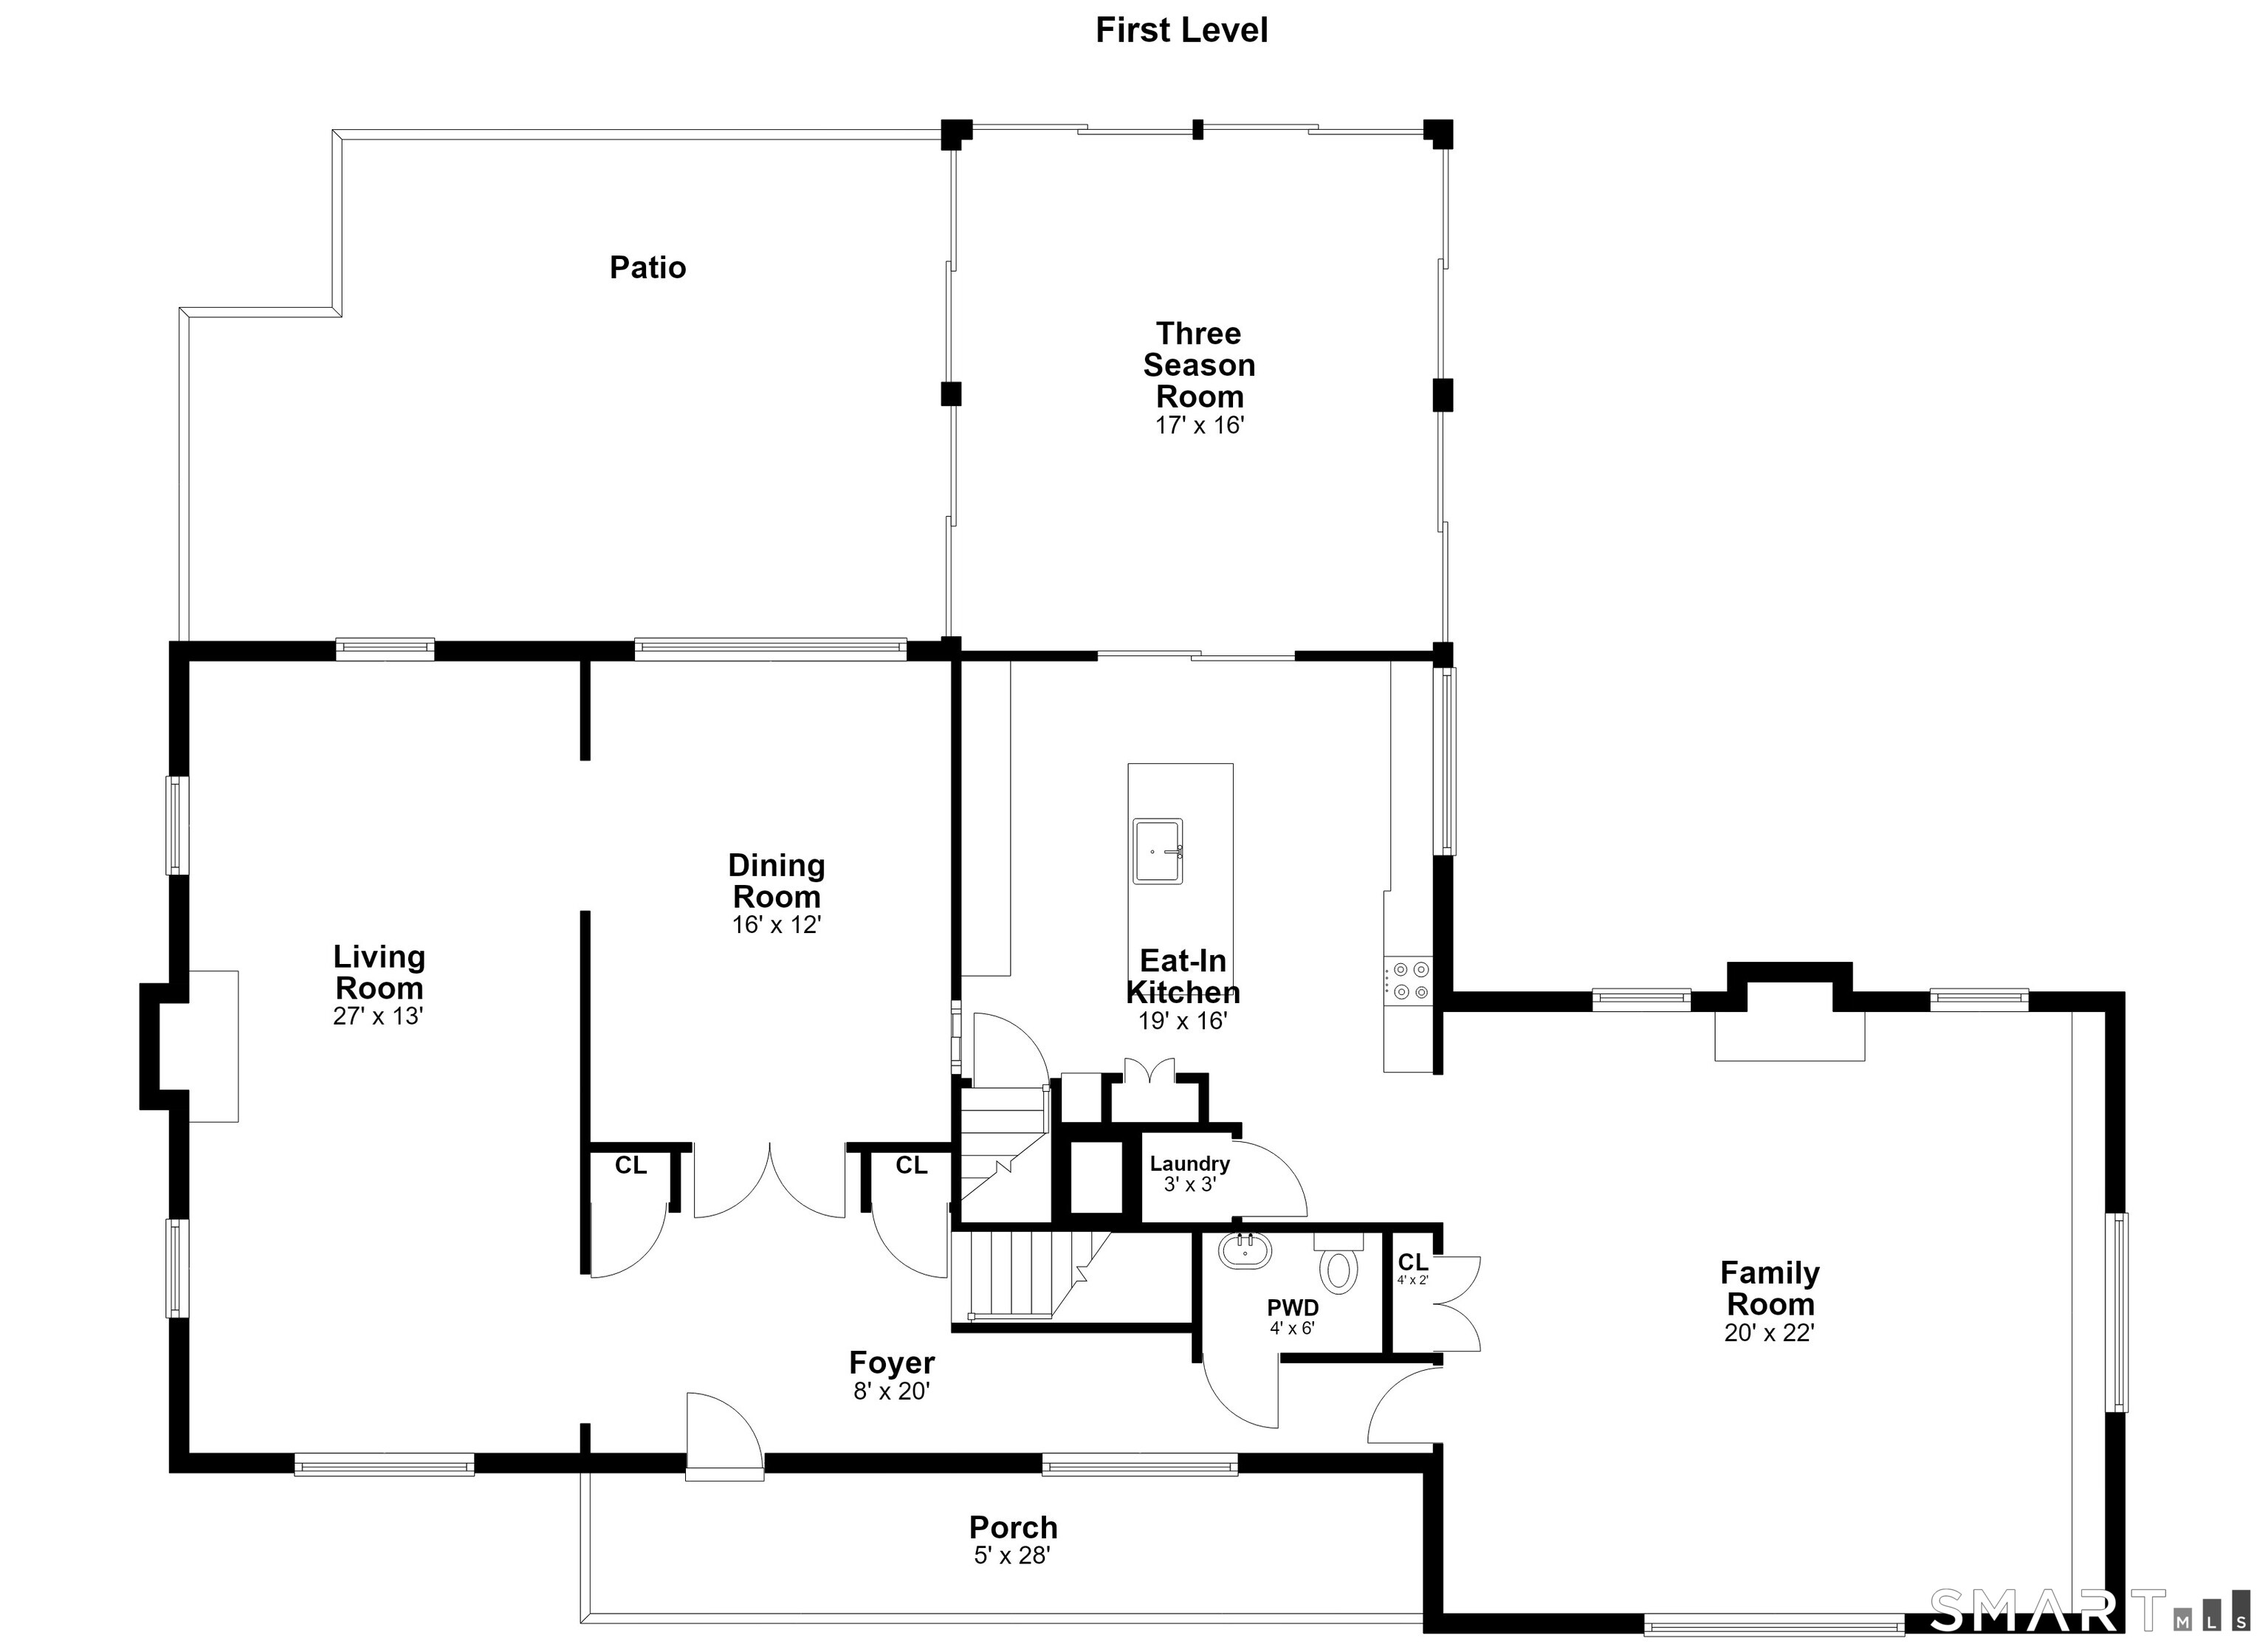
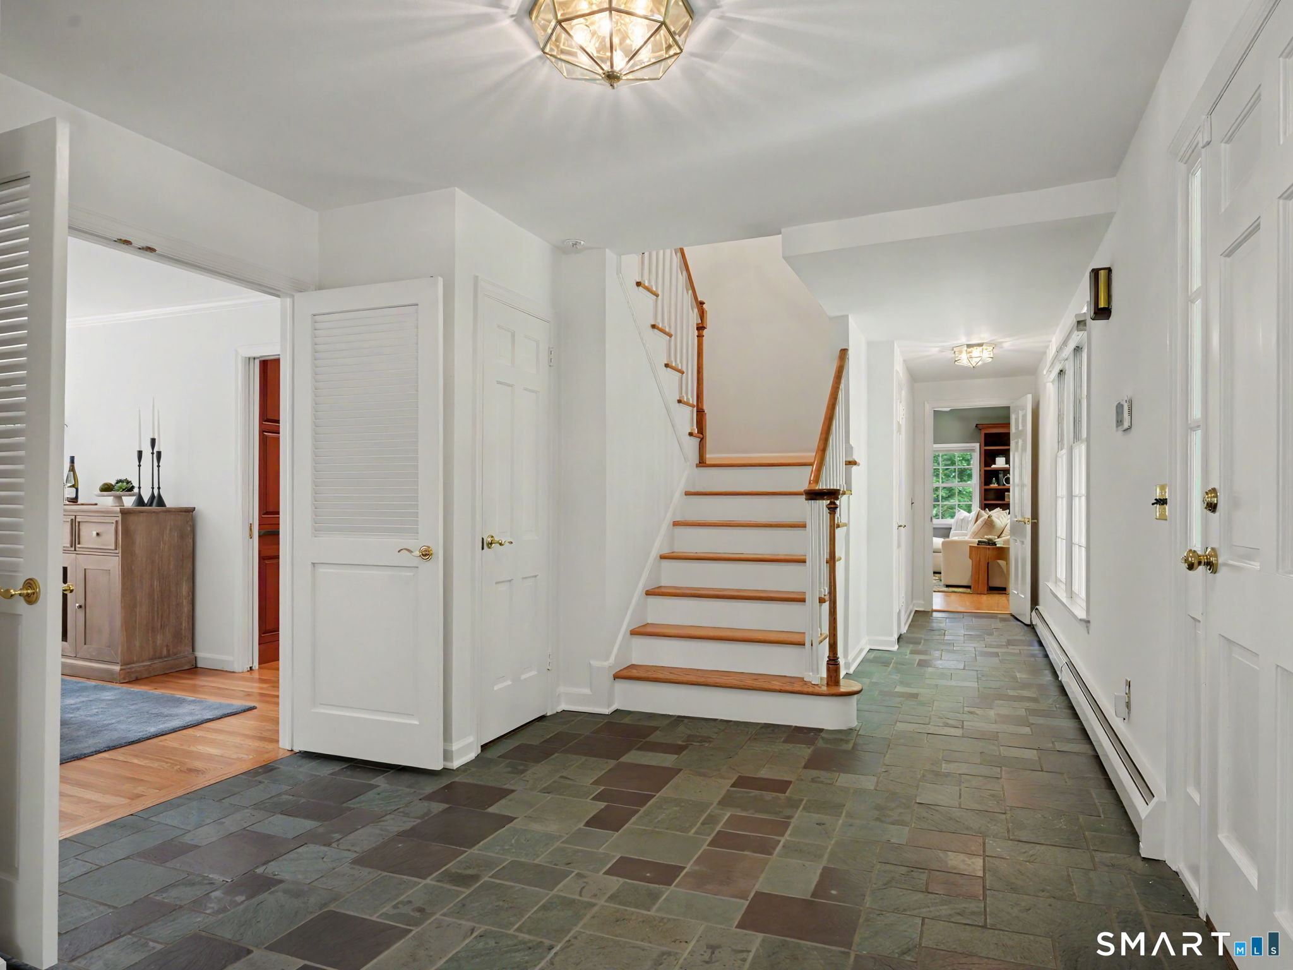
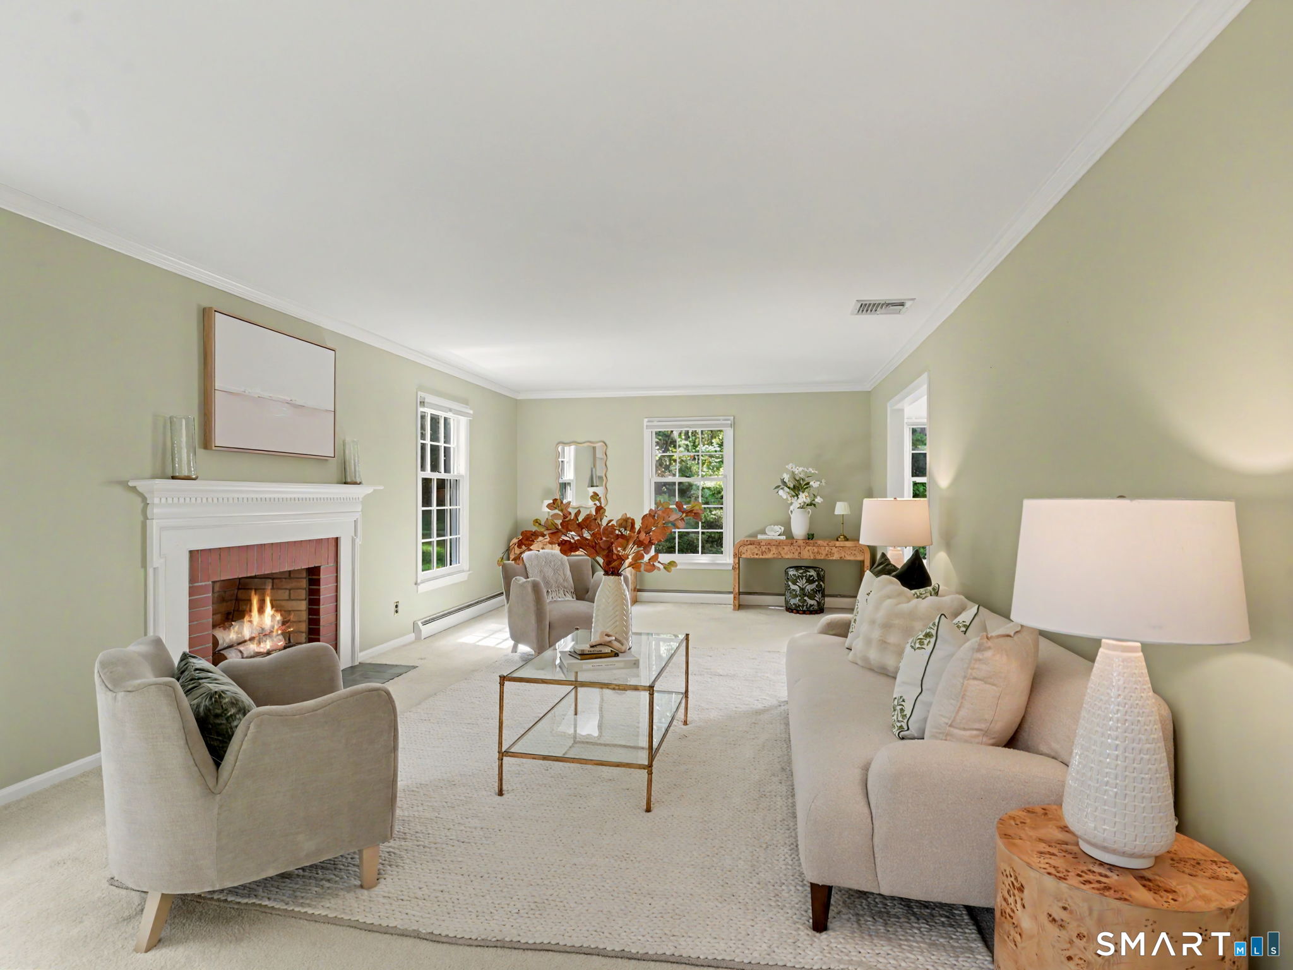
Stunning, meticulously maintained Lower North Stamford Colonial on a sought-after cul-de-sac. A lovely front porch opens to an inviting foyer. Beautiful Red Oak hardwood flows throughout the living space, protected beneath carpet in Living Room and one upstairs bedroom. Spacious Living Room offers a cozy fireplace, and elegant Dining Room features picture windows overlooking the gorgeous yard. Well-Appointed Eat-in Kitchen features a Wolf gas cooktop with an electric oven, a pot filler, and a granite island. Charming breakfast nook with a window seat, stainless appliances, and convenient laundry complete the space. Just off the kitchen, terracotta-tiled Three-Season Room is lined with full sliders. Fabulous Family Room boasts high ceilings, a second fireplace, and gorgeous built-ins. Airy hallway and Powder Room complete the main level. Upstairs, Primary Bedroom offers built-in closets and a Full Bath with a jetted tub and walk-in steam shower. Three additional Bedrooms and a double-vanity Full Hall Bath complete the upper level. Finished lower level provides wonderful bonus space with a Rec/Playroom with audio system, ample closets, storage room, and a mudroom connecting to the attached 2-car garage. Step outside to the stone patio and private, irrigated yard backing the Stamford Land Conservation Trust. Complete with central air and a whole-house generator, this home is minutes to Chestnut Hill Park, the Merritt Parkway, shopping, and Downtown.

$7,817/mo

Est. mortgage payment based on a $1,175,000 home price.

All estimates are provided by Luxury Presence for informational purposes only. Actual amounts may vary.

Additional information

MLS® ID
24205834

Interior Features

Bedrooms
4
Bathrooms
3
Fireplace
Yes
Cooling
Yes
Heating
Yes
Basement
Yes

Exterior Features

Lot Size
1.01 Acres

Other Property Details

Taxes
$14,471
Tax Frequency
Annually
Garage
Yes
MLS provider logo

Listed by Keiko Martelli with William Pitt Sotheby's Int'l (203) 253-2613

The IDX display contains information sourced from SmartMLS, Inc. as of 9/16/2026. This information is for personal, non-commercial use only and may not be used for any purpose other than identifying properties the viewer may be interested in purchasing. MLS data is generally considered reliable but is not guaranteed accurate by the MLS. Buyers are responsible for verifying all information and should conduct their own investigation or consult a professional. Some MLS data may have been provided by sources other than the listing agent. Unless stated in writing, the Broker/Agent has not verified information obtained from outside sources. The Broker/Agent may or may not have been the listing and/or selling agent, and cannot guarantee the accuracy of any property location shown on a map. Any offer of compensation is made only to participants of the MLS where the listing is filed.

©2026 SmartMLS, Inc. All rights reserved.

Data last updated on 9/16/2026 at 5:47 AM UTC.

Powered by Luxury Presence
