Property photo 1
Property photo 2
Property photo 3
Property photo 4
Property photo 5
5 Beds
6 Baths
5,780 sqft

$1,999,000

12 Singing Oaks Drive, Weston CT, 06883

Price per sqft$345.85
Built in1994
Property size5,780 sqft
Property typeResidential

Overview

Pending

Under Contract

Listed Aug 6, 2026

Updated 12 days ago

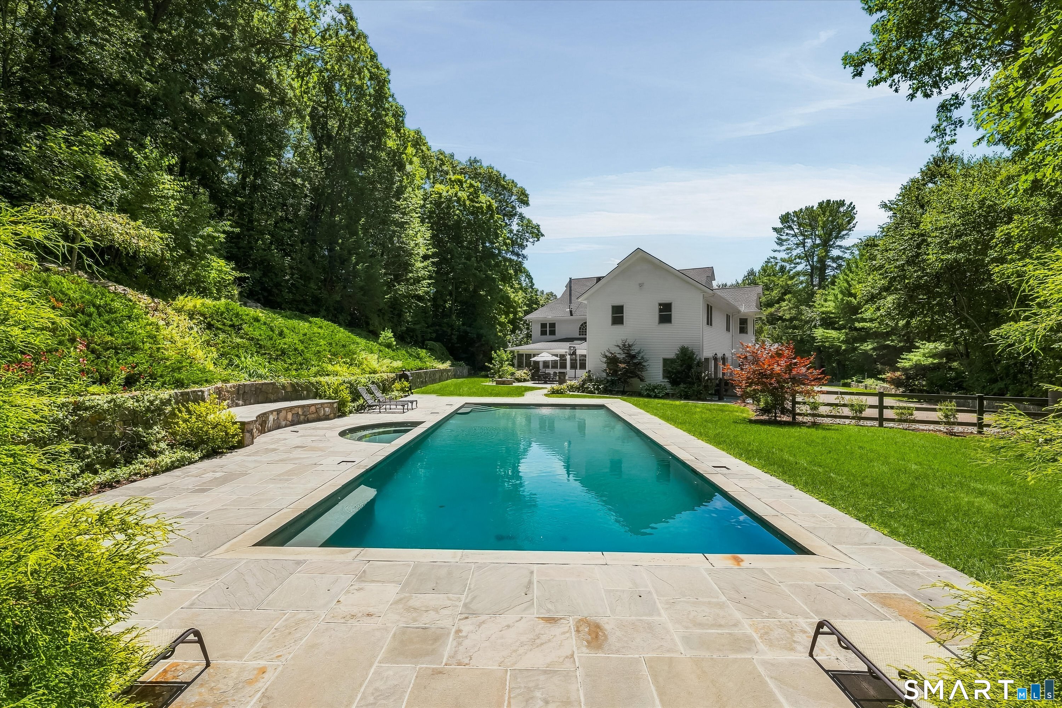
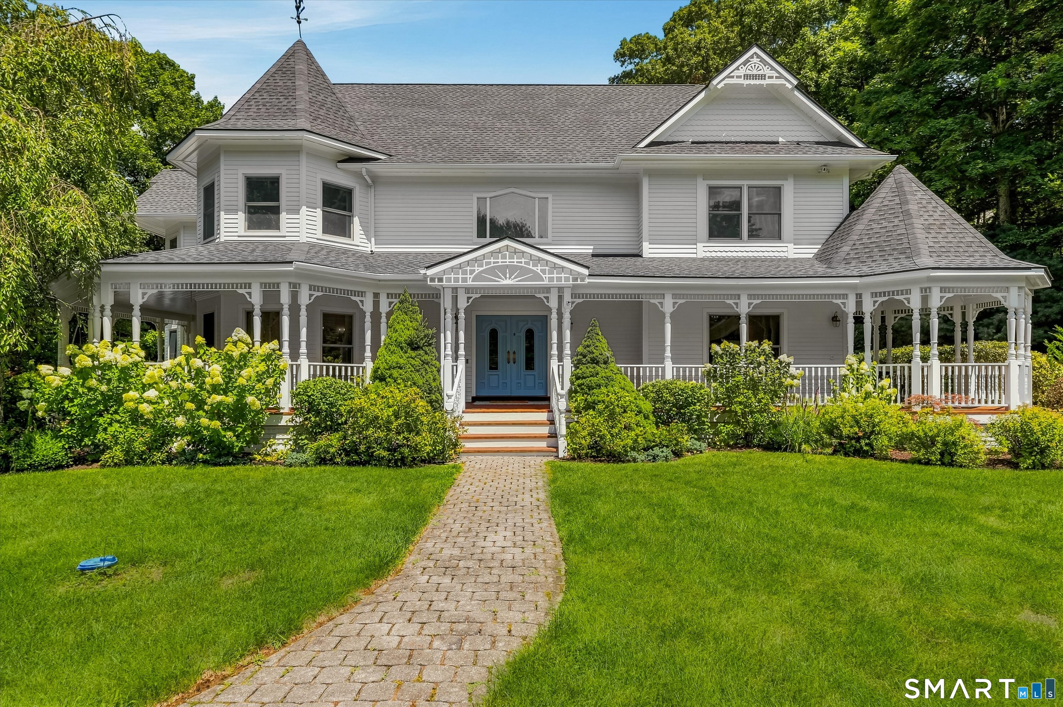
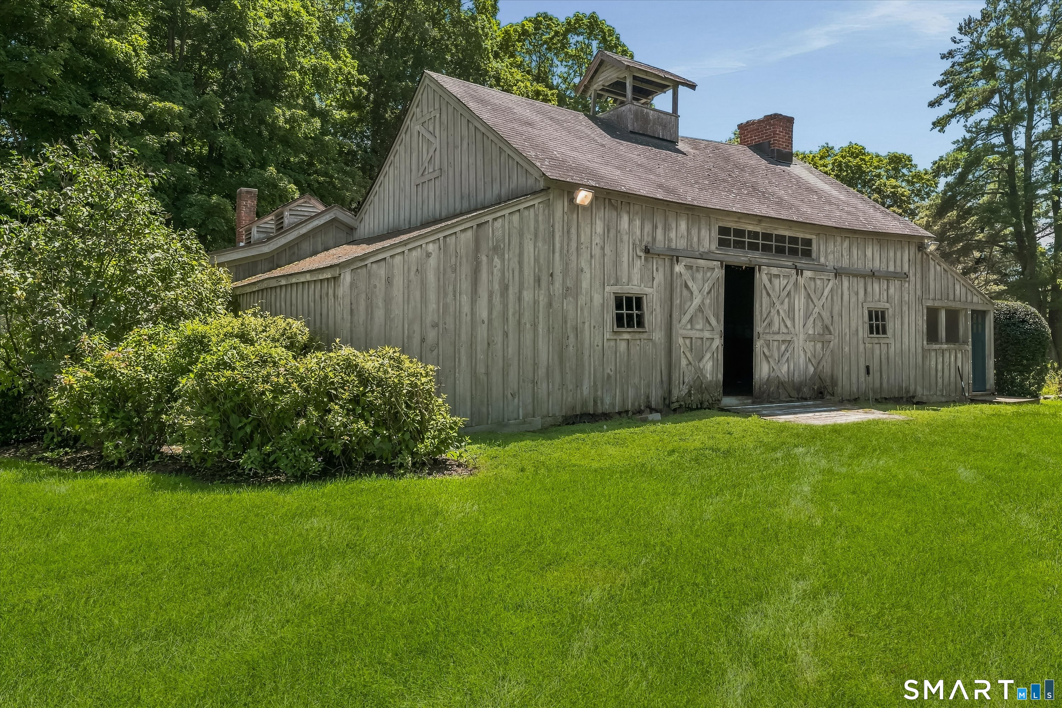
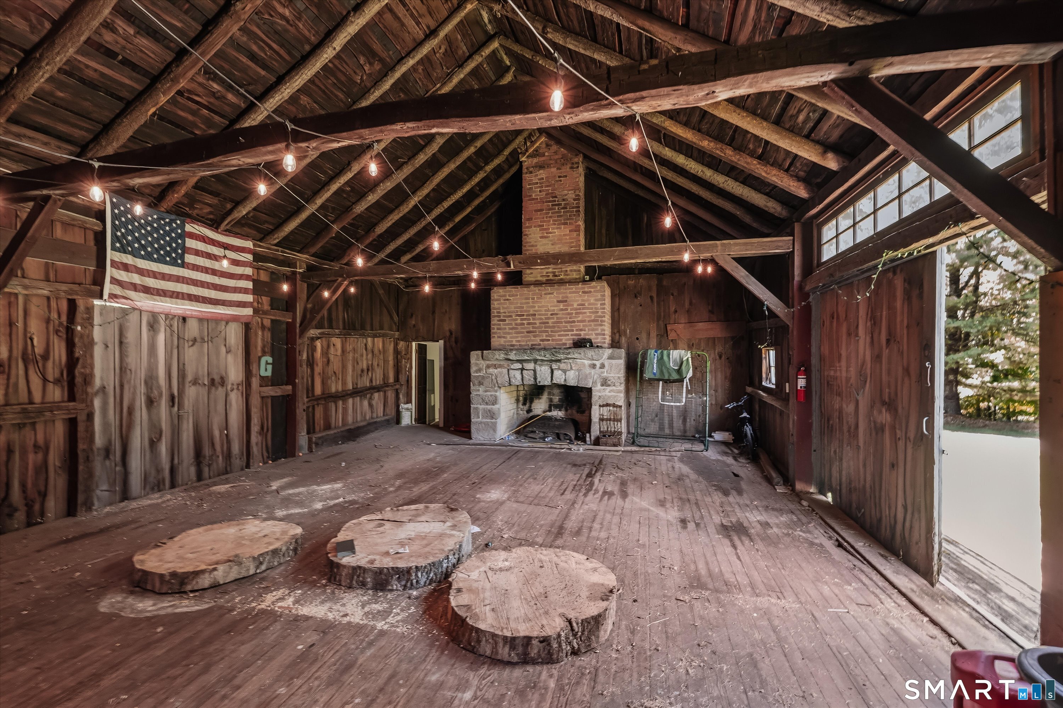
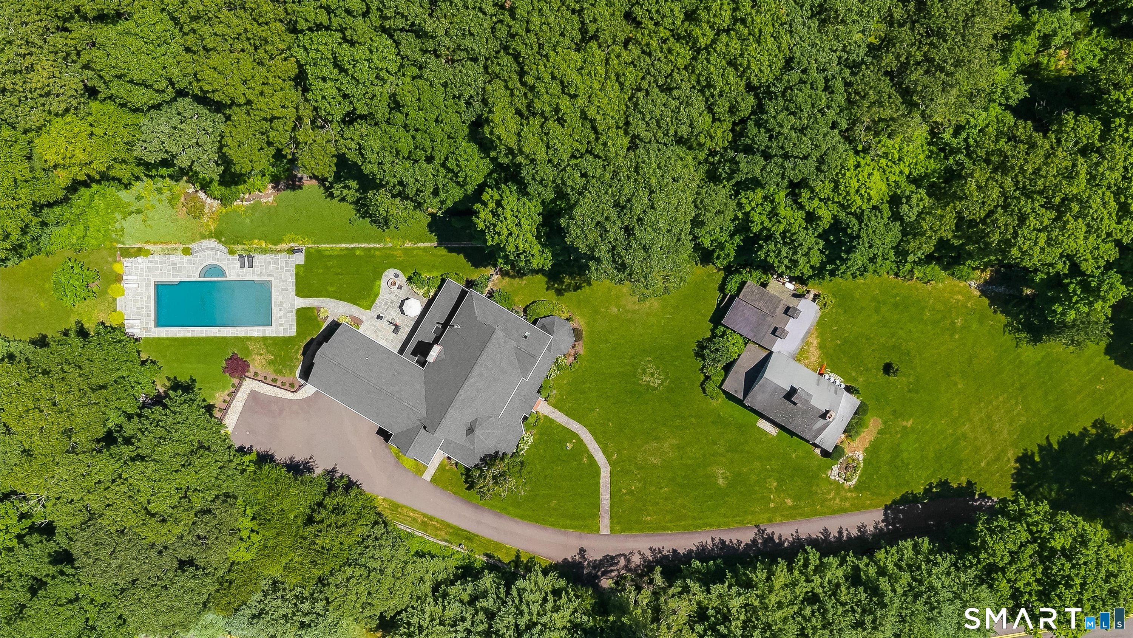
Looking for the home that has it all? Welcome to this exceptional property in the highly sought-after Singing Oaks neighborhood, where timeless charm meets modern luxury. Set on beautifully manicured grounds, this one-of-a-kind home offers a stunning 50-ft. Gunite pool, a charming chicken coop, and a historic 1930s barn that once served as the mess hall for the original Singing Oaks Day Camp. Step inside from the inviting wraparound porch through antique double doors to an open, light-filled floor plan. The dramatic 2-story family room showcases soaring windows and a striking fireplace flowing seamlessly into the beautiful kitchen, featuring a large island, gas cooktop, newer double ovens and a spacious dining area perfect for everyday living. Easy access to the large 3-car garage is off the mudroom and half bath on this same level. The main floor also offers a gracious formal dining room, an inviting living room with a wood-burning stove, a private office with custom built-ins, and a 3-season sunroom with skylights overlooking the patio, fire pit, and stunning Gunite pool. Upstairs, you'll find all 5 bedroom's, including a spacious primary suite with a luxurious bath and large walk-in closet. The additional bedrooms are thoughtfully designed with Jack-and-Jill bathrooms, providing comfort and convenience for family and guests. Extensive updates include: new roof, new windows, new HVAC, oil boiler conv. to high-eff propane, new generator...see full list under supp.

$13,299/mo

Est. mortgage payment based on a $1,999,000 home price.

All estimates are provided by Luxury Presence for informational purposes only. Actual amounts may vary.

Additional information

MLS® ID
24196612

Interior Features

Bedrooms
5
Bathrooms
6
Fireplace
Yes
Cooling
Yes
Heating
Yes
Basement
Yes

Exterior Features

Lot Size
5.28 Acres

Other Property Details

Taxes
$28,354
Tax Frequency
Annually
Association Fee Frequency
Yearly
Garage
Yes
Pool
Yes
MLS provider logo

Listed by Susan Larsen with William Raveis Real Estate (203) 856-1074

The IDX display contains information sourced from SmartMLS, Inc. as of 9/4/2026. This information is for personal, non-commercial use only and may not be used for any purpose other than identifying properties the viewer may be interested in purchasing. MLS data is generally considered reliable but is not guaranteed accurate by the MLS. Buyers are responsible for verifying all information and should conduct their own investigation or consult a professional. Some MLS data may have been provided by sources other than the listing agent. Unless stated in writing, the Broker/Agent has not verified information obtained from outside sources. The Broker/Agent may or may not have been the listing and/or selling agent, and cannot guarantee the accuracy of any property location shown on a map. Any offer of compensation is made only to participants of the MLS where the listing is filed.

©2026 SmartMLS, Inc. All rights reserved.

Data last updated on 9/4/2026 at 3:27 AM UTC.

Powered by Luxury Presence
