Property photo 1
Property photo 2
Property photo 3
Property photo 4
Property photo 5
4 Beds
3 Baths
3,621 sqft

$1,415,000

9 Autumn Ridge Road, Weston CT, 06883

Price per sqft$390.78
Built in1967
Property size3,621 sqft
Property typeResidential

Overview

Pending

Under Contract

Listed Aug 27, 2026

Updated 7 days ago

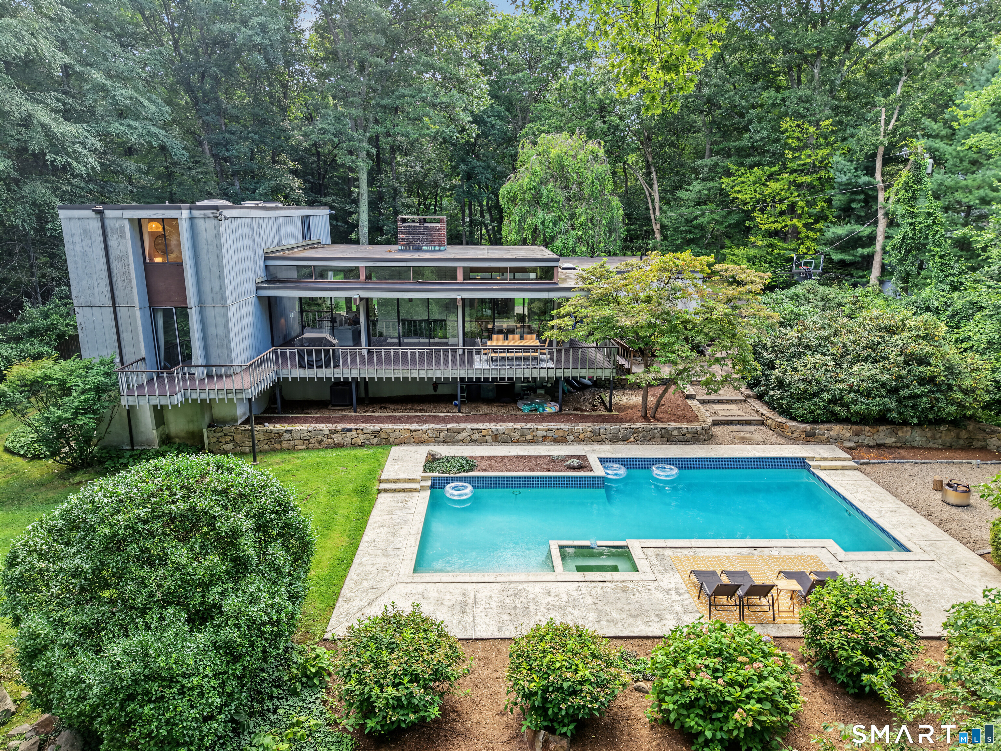
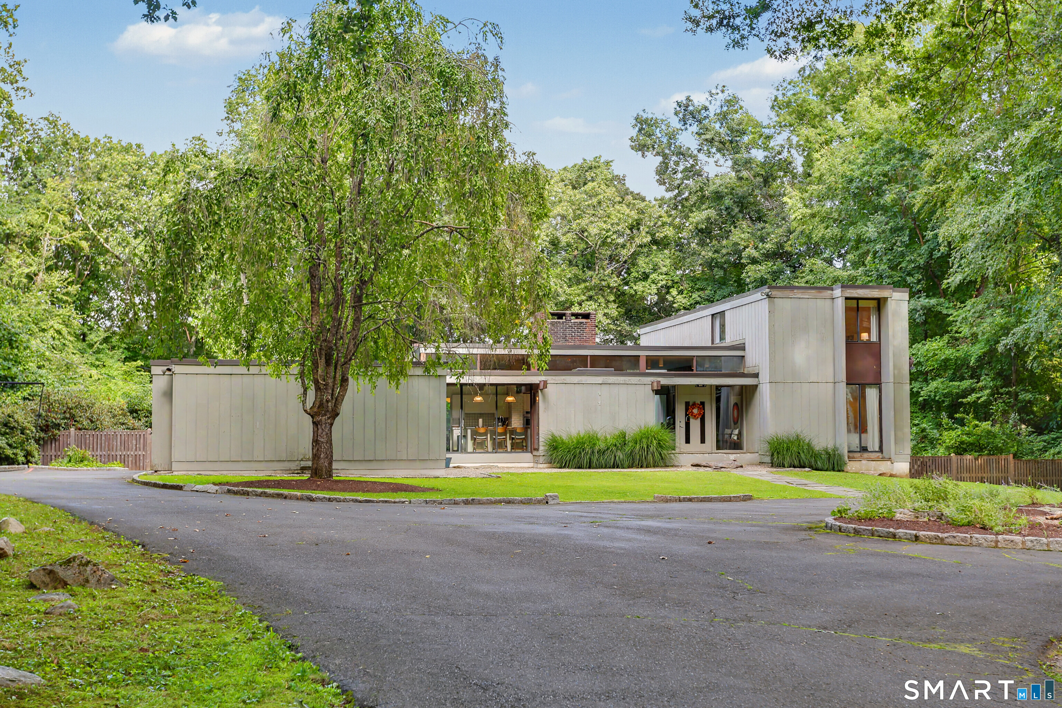
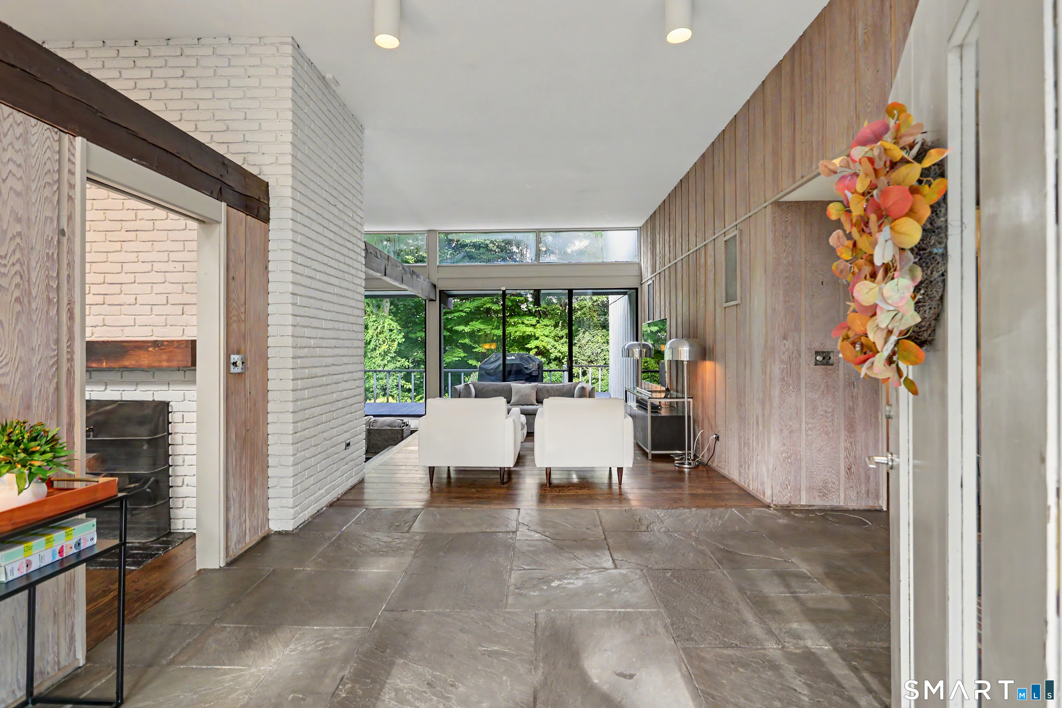
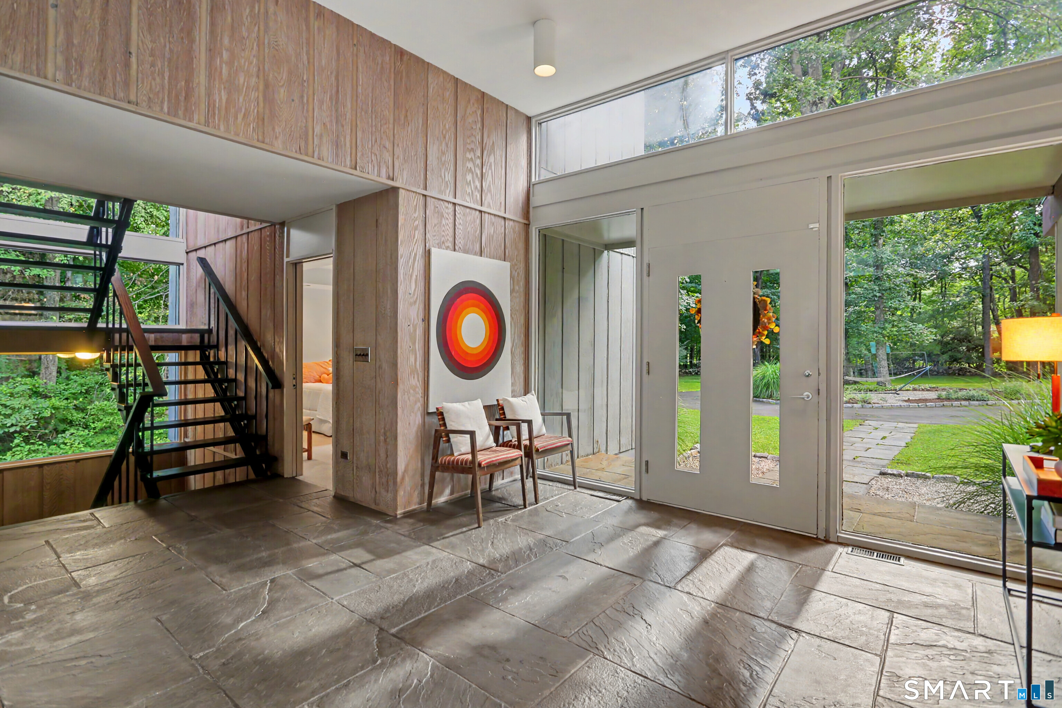
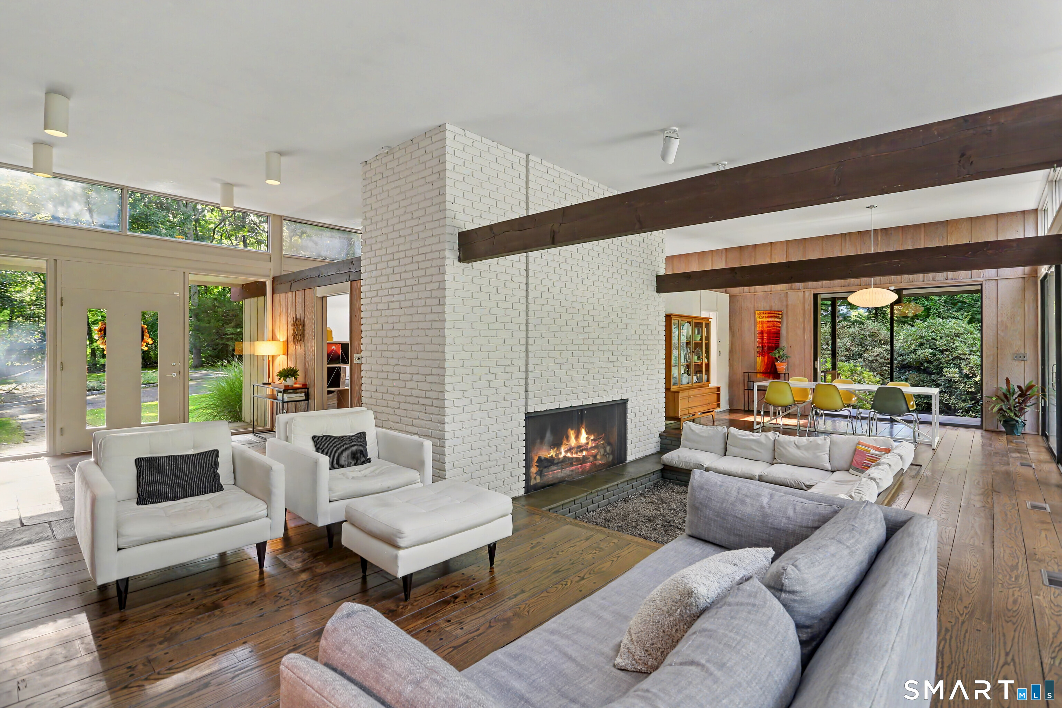
An exceptional example of mid-century modern architecture, this sophisticated 4-bedroom retreat on a cul-de-sac in Weston was designed by renowned Westport architect Larry Michaels & is defined by clean lines, dramatic proportions and an extraordinary connection to nature. Designed to bring the outdoors in, the home unfolds around walls of glass & expansive high windows that draw natural light into the interior while framing the surrounding woodland. Original architectural details give the home an unmistakable sense of character & authenticity. Exposed beams, warm wood paneling, slate flooring & a striking floor-to-ceiling fireplace create a sophisticated yet inviting aesthetic. The dramatic Living Room features a sunken sitting area & soaring walls of glass. The connection between house & landscape is especially compelling. The Dining Room, Living Room & Primary Bedroom all open to the deck, overlooking a heated inground pool & spa, surrounded by mature landscaping & natural stone. A serene outdoor setting designed for long summer days. The bright Kitchen w/stainless steel appliances & island flows into the Family Room with a second fireplace, while a mudroom just off the Kitchen offers a walk-in pantry w/exceptional storage & laundry room. Architecturally distinctive, beautiful & effortlessly livable, this is mid-century modern design at its best-a private sanctuary w/the feeling of a sophisticated resort. Award winning Weston schools & Westport beach rights-welcome home!

$9,414/mo

Est. mortgage payment based on a $1,415,000 home price.

All estimates are provided by Luxury Presence for informational purposes only. Actual amounts may vary.

Additional information

MLS® ID
24201457

Interior Features

Bedrooms
4
Bathrooms
3
Fireplace
Yes
Cooling
Yes
Heating
Yes
Basement
Yes

Exterior Features

Lot Size
2 Acres

Other Property Details

Taxes
$16,827
Tax Frequency
Annually
Garage
Yes
Pool
Yes
MLS provider logo

Listed by Kathleen O'connell with Coldwell Banker Realty (203) 858-2590

The IDX display contains information sourced from SmartMLS, Inc. as of 9/9/2026. This information is for personal, non-commercial use only and may not be used for any purpose other than identifying properties the viewer may be interested in purchasing. MLS data is generally considered reliable but is not guaranteed accurate by the MLS. Buyers are responsible for verifying all information and should conduct their own investigation or consult a professional. Some MLS data may have been provided by sources other than the listing agent. Unless stated in writing, the Broker/Agent has not verified information obtained from outside sources. The Broker/Agent may or may not have been the listing and/or selling agent, and cannot guarantee the accuracy of any property location shown on a map. Any offer of compensation is made only to participants of the MLS where the listing is filed.

©2026 SmartMLS, Inc. All rights reserved.

Data last updated on 9/9/2026 at 2:15 AM UTC.

Powered by Luxury Presence
