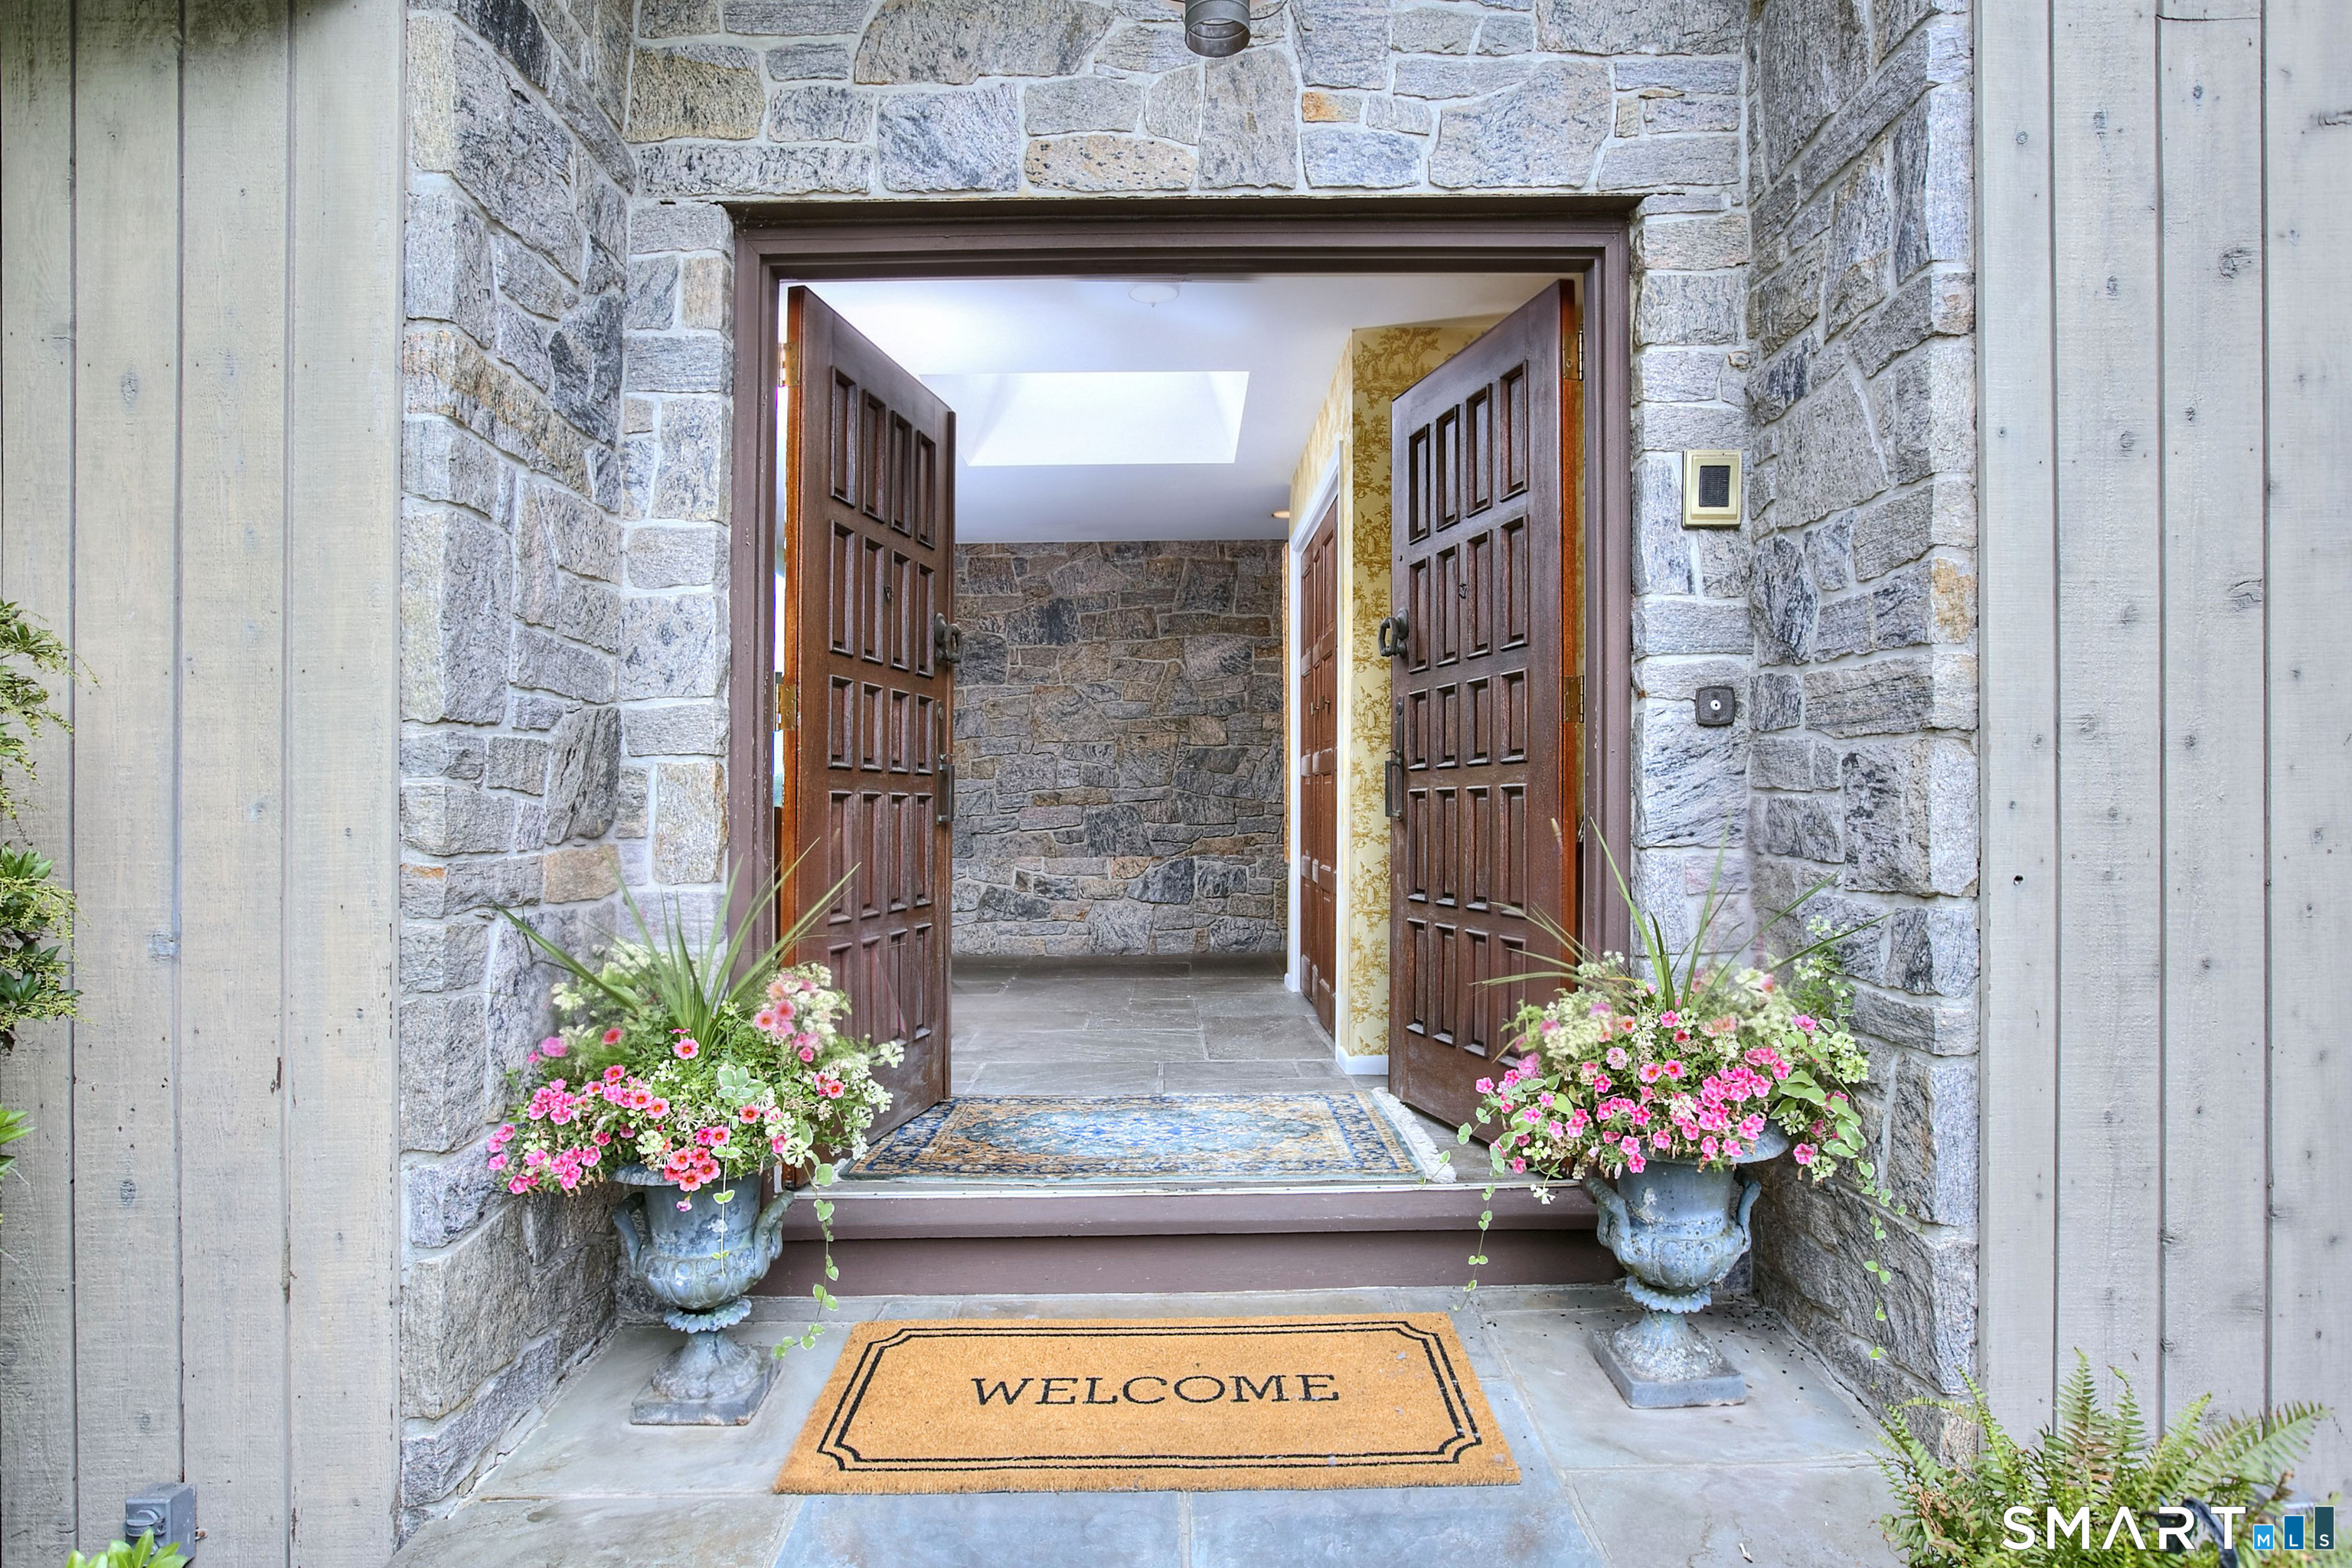
Property photo 1
Property photo 2
Property photo 3
Property photo 4
Property photo 5
5 Beds
4 Baths
5,398 sqft

$1,369,900

4 Aspetuck Hill Lane, Weston CT, 06883

Price per sqft$253.78
Built in1975
Property size5,398 sqft
Property typeResidential

Overview

Active

Listed Jul 15, 2026

Updated 3 days ago

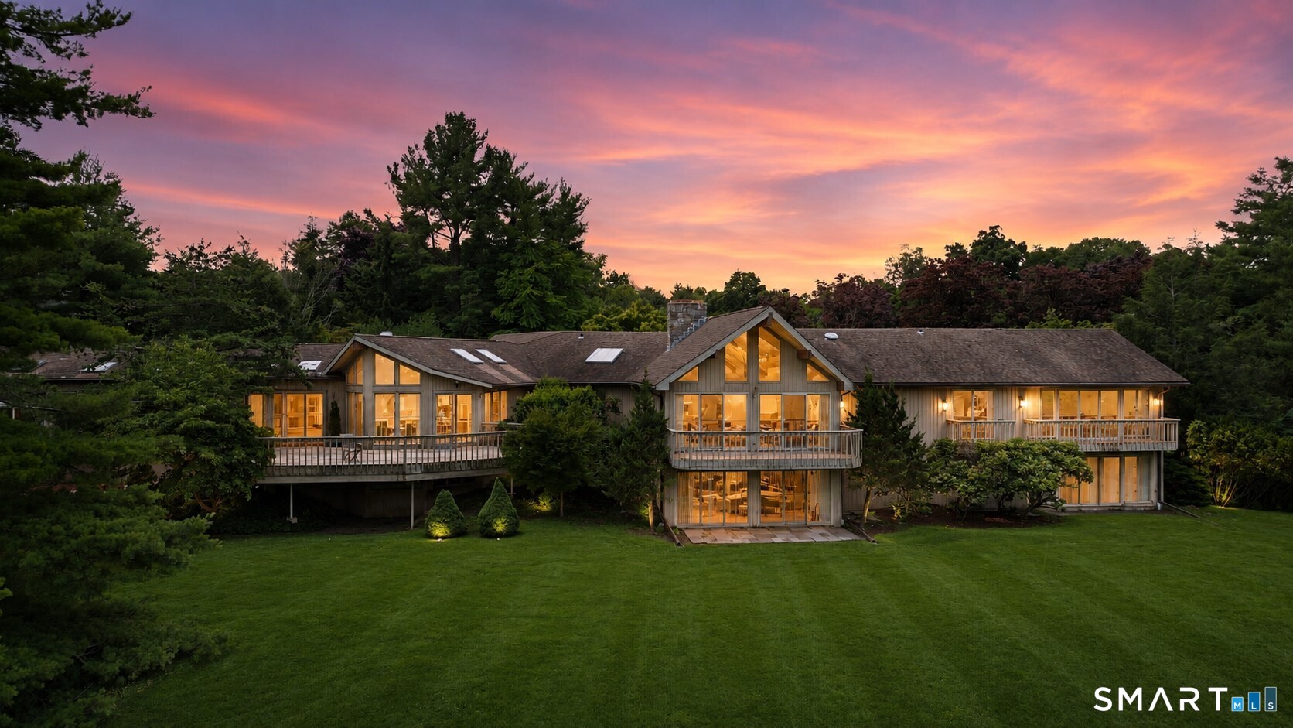
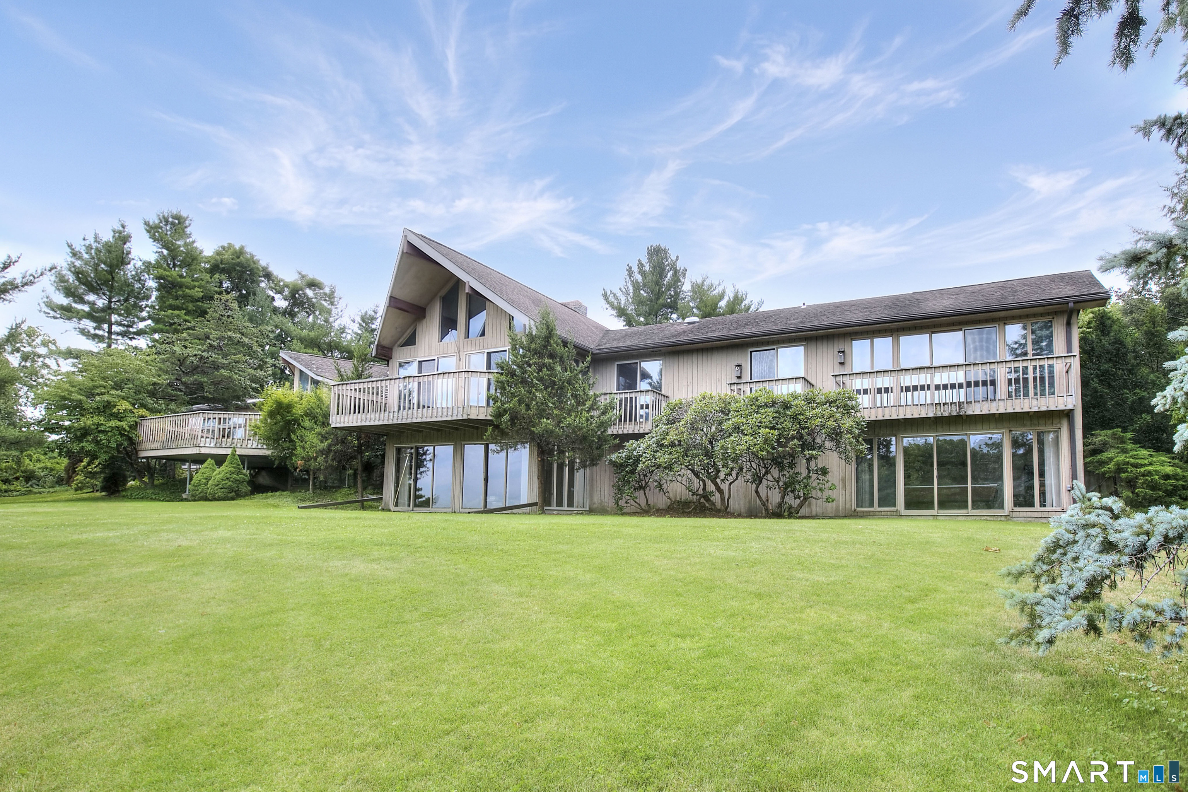
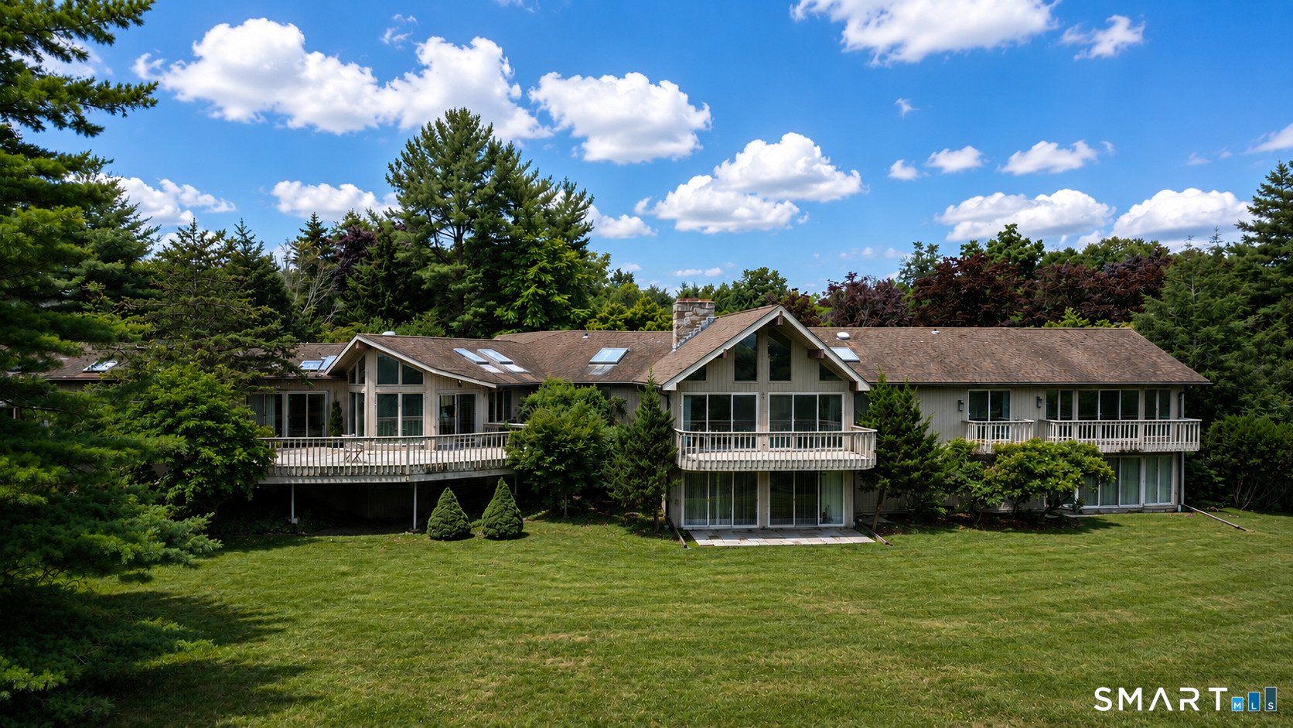
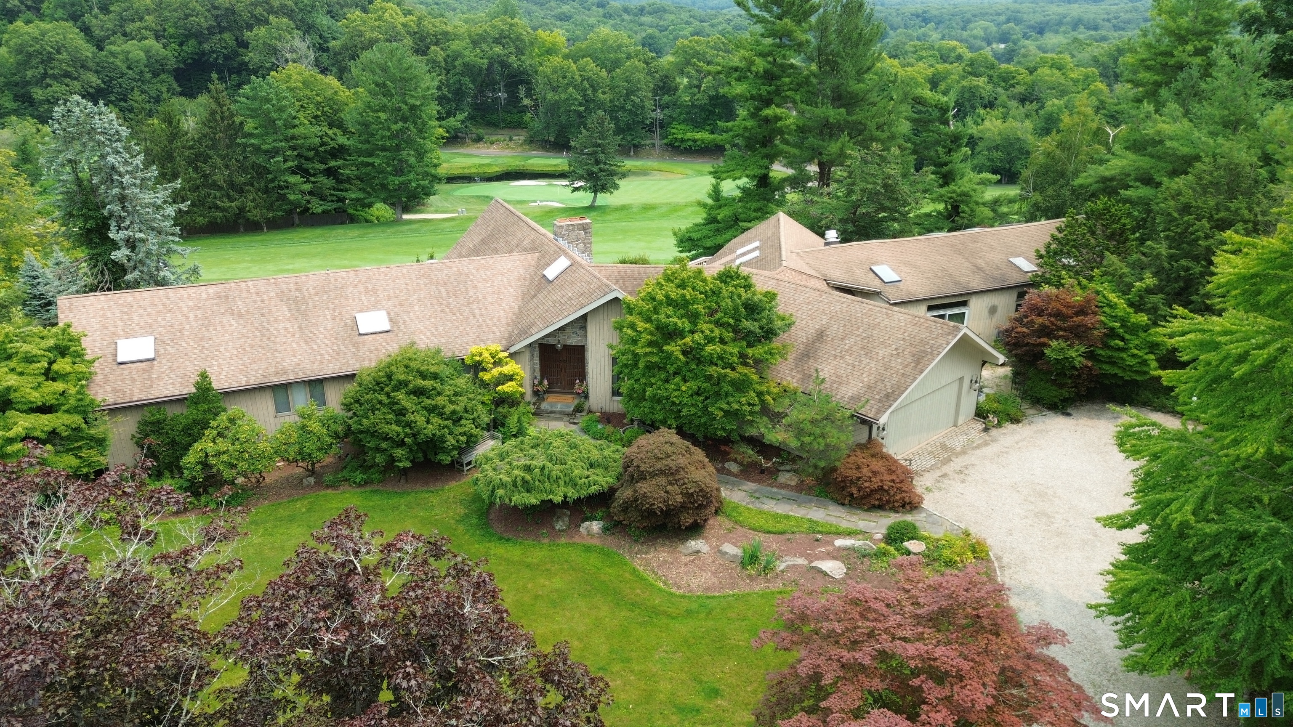
Thoughtfully sited high above Aspetuck Country Club's picturesque 16th fairway, this 5-bedroom, 4-bath residence offering over 5,300+ square feet was curated from the ground up to celebrate its extraordinary setting. Walls of glass, soaring vaulted ceilings, skylights, and multiple decks were thoughtfully designed to capture the ever-changing play of natural light-from the first rays of sunrise to the soft glow of moonrise-while framing breathtaking panoramic vistas that extend well beyond the fairway. Here, the eye is drawn to long-distance views that seem to stretch for miles, creating a living backdrop that transforms beautifully with every season. At the heart of the home, the centrally located eat-in kitchen opens to a spacious great room, creating an inviting gathering space for family and friends. Enjoy entertaining from expansive decks, where indoor & outdoor living blend seamlessly. However, the one-of-a-kind private indoor pool pavilion-an extraordinary year-round retreat for swimming, entertaining, recreation, fitness, and relaxation that sets this property apart from virtually any other in the area. 2-striking granite fireplaces add warmth & architectural character to the gracious living and dining spaces. All 5bd's are conveniently located on the main level, including the spacious primary suite with a balcony and a retro-inspired bath featuring a sunken soaking tub & separate shower +4 additional bd's of which have private balconies with stunning views!

$9,114/mo

Est. mortgage payment based on a $1,369,900 home price.

All estimates are provided by Luxury Presence for informational purposes only. Actual amounts may vary.

Additional information

MLS® ID
24191446

Interior Features

Bedrooms
5
Bathrooms
4
Fireplace
Yes
Cooling
Yes
Heating
Yes
Basement
Yes

Exterior Features

Lot Size
2 Acres

Other Property Details

Taxes
$24,921
Tax Frequency
Annually
Garage
Yes
Pool
Yes
MLS provider logo

Listed by Vickie Kelley with Camelot Real Estate (203) 803-6448

The IDX display contains information sourced from SmartMLS, Inc. as of 9/13/2026. This information is for personal, non-commercial use only and may not be used for any purpose other than identifying properties the viewer may be interested in purchasing. MLS data is generally considered reliable but is not guaranteed accurate by the MLS. Buyers are responsible for verifying all information and should conduct their own investigation or consult a professional. Some MLS data may have been provided by sources other than the listing agent. Unless stated in writing, the Broker/Agent has not verified information obtained from outside sources. The Broker/Agent may or may not have been the listing and/or selling agent, and cannot guarantee the accuracy of any property location shown on a map. Any offer of compensation is made only to participants of the MLS where the listing is filed.

©2026 SmartMLS, Inc. All rights reserved.

Data last updated on 9/13/2026 at 2:56 AM UTC.

Powered by Luxury Presence
